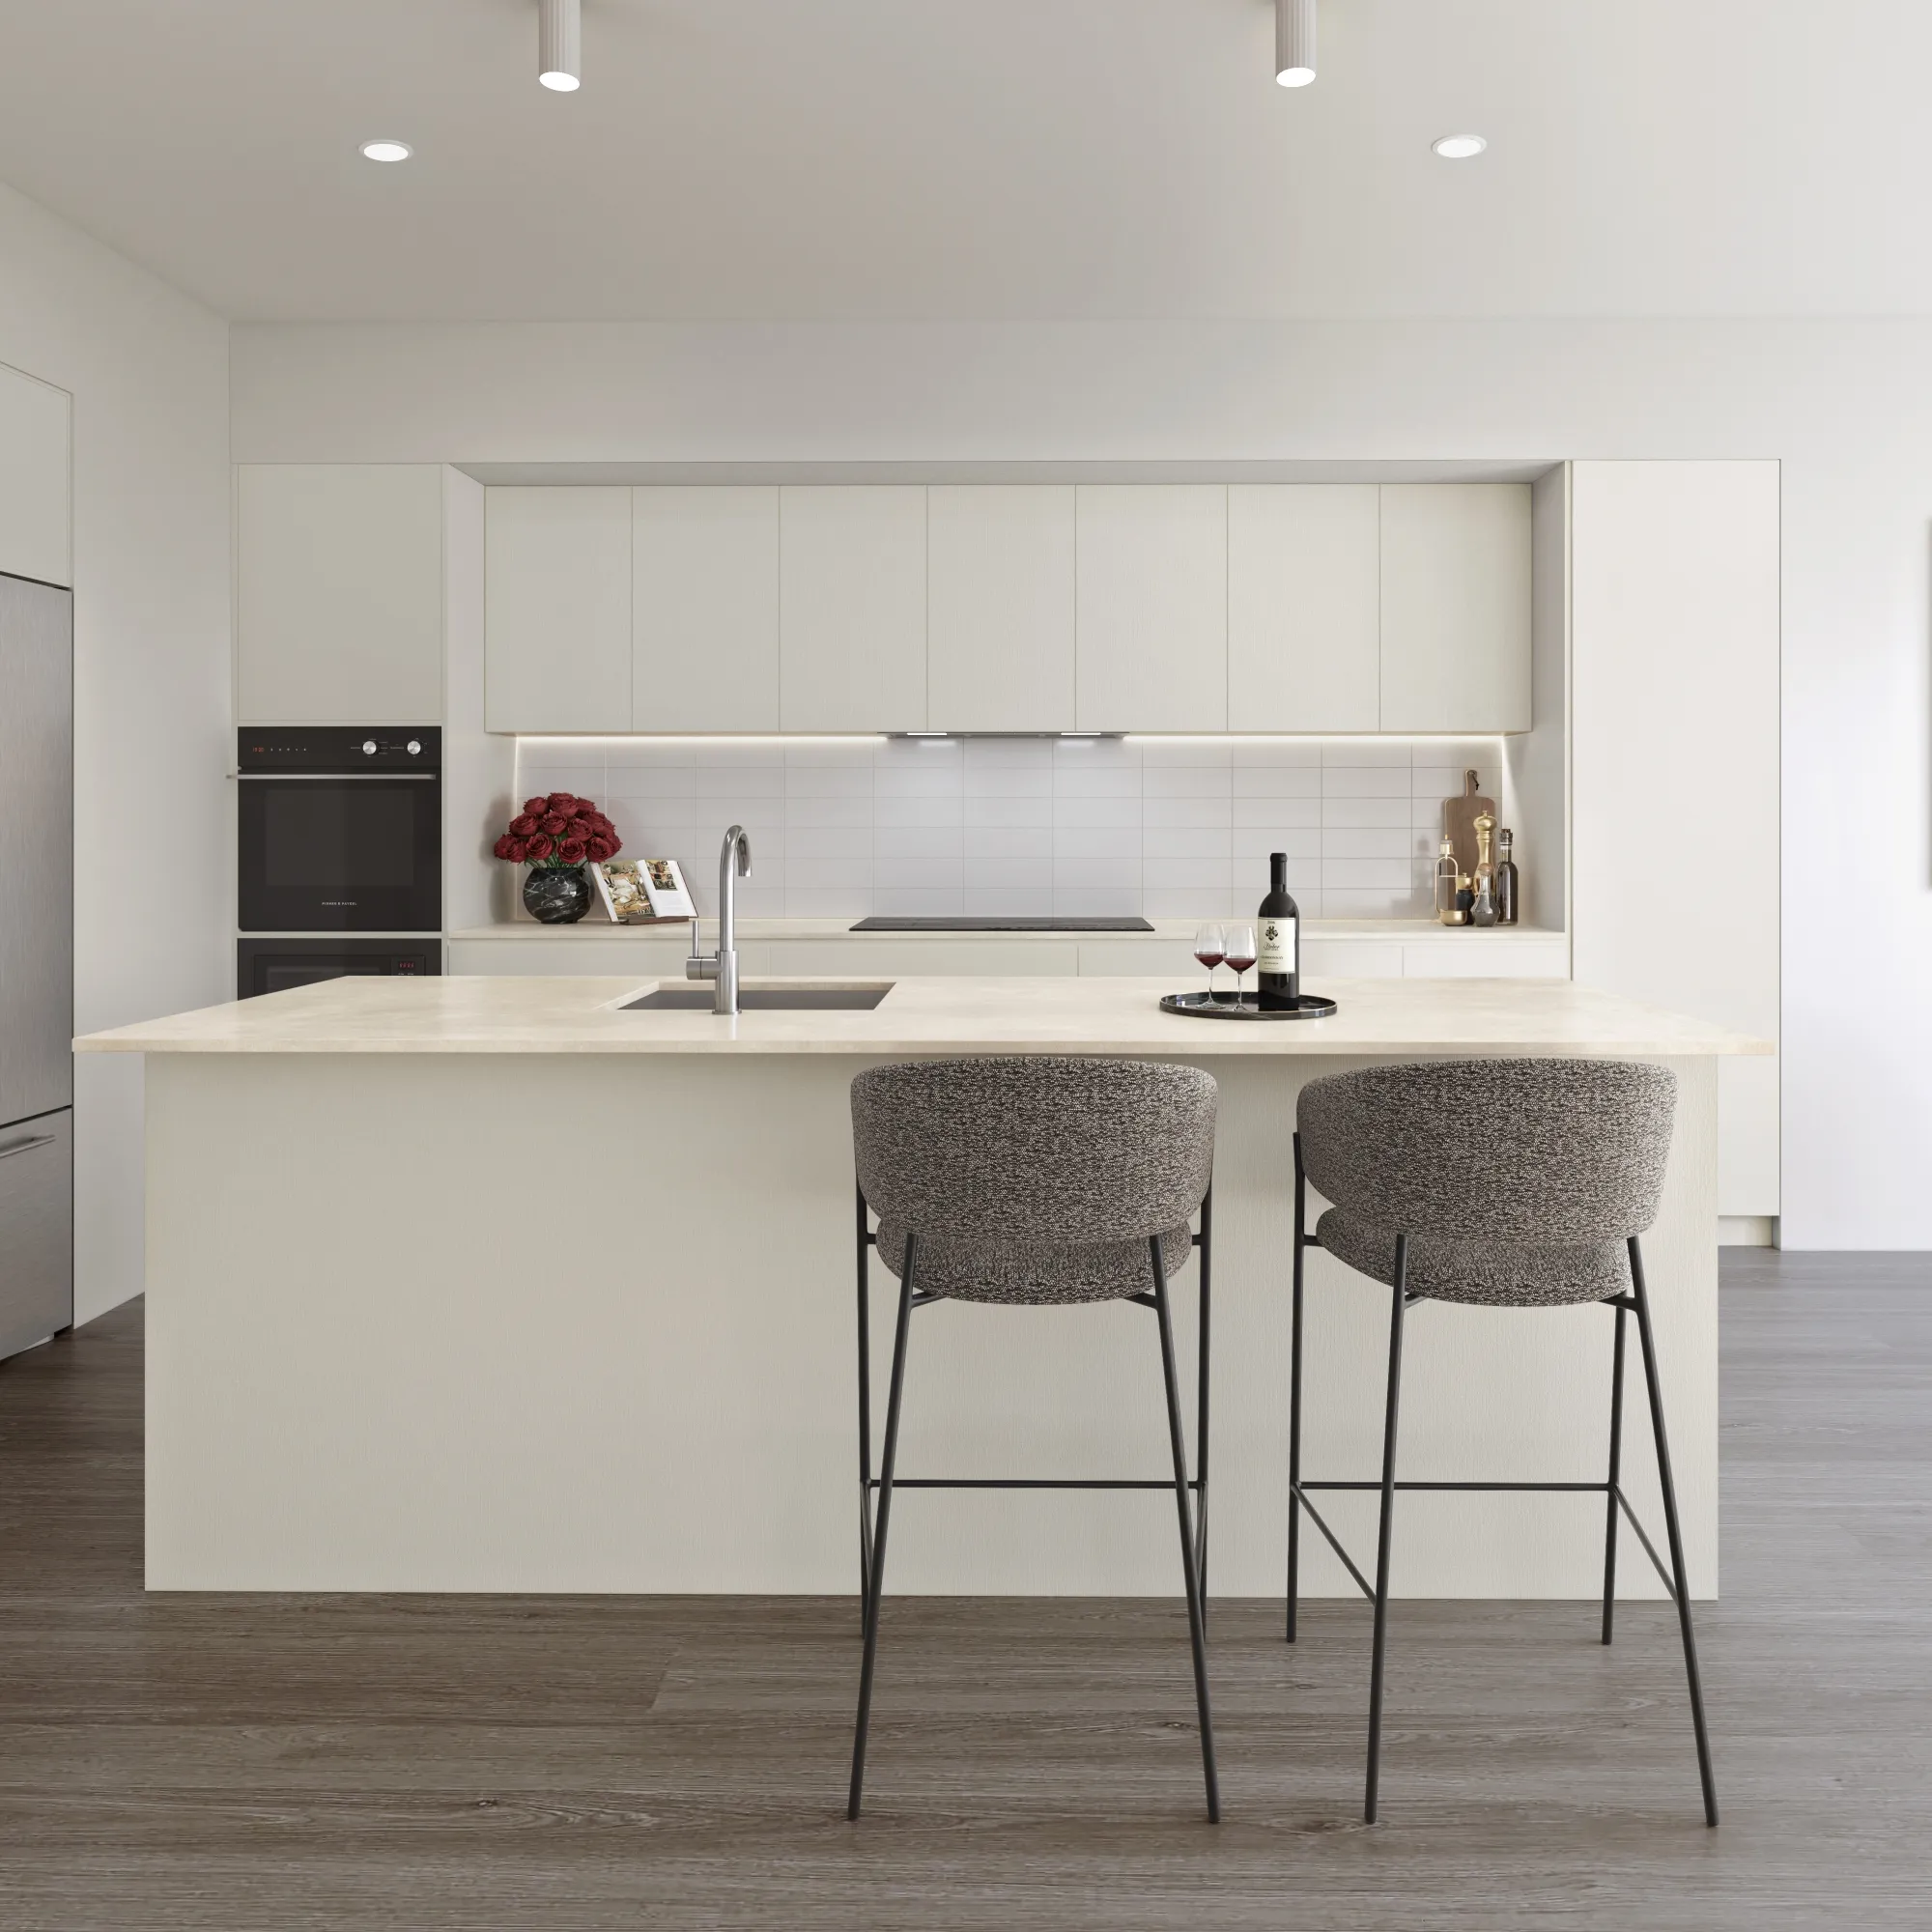
Interior architectural visualization
The approach
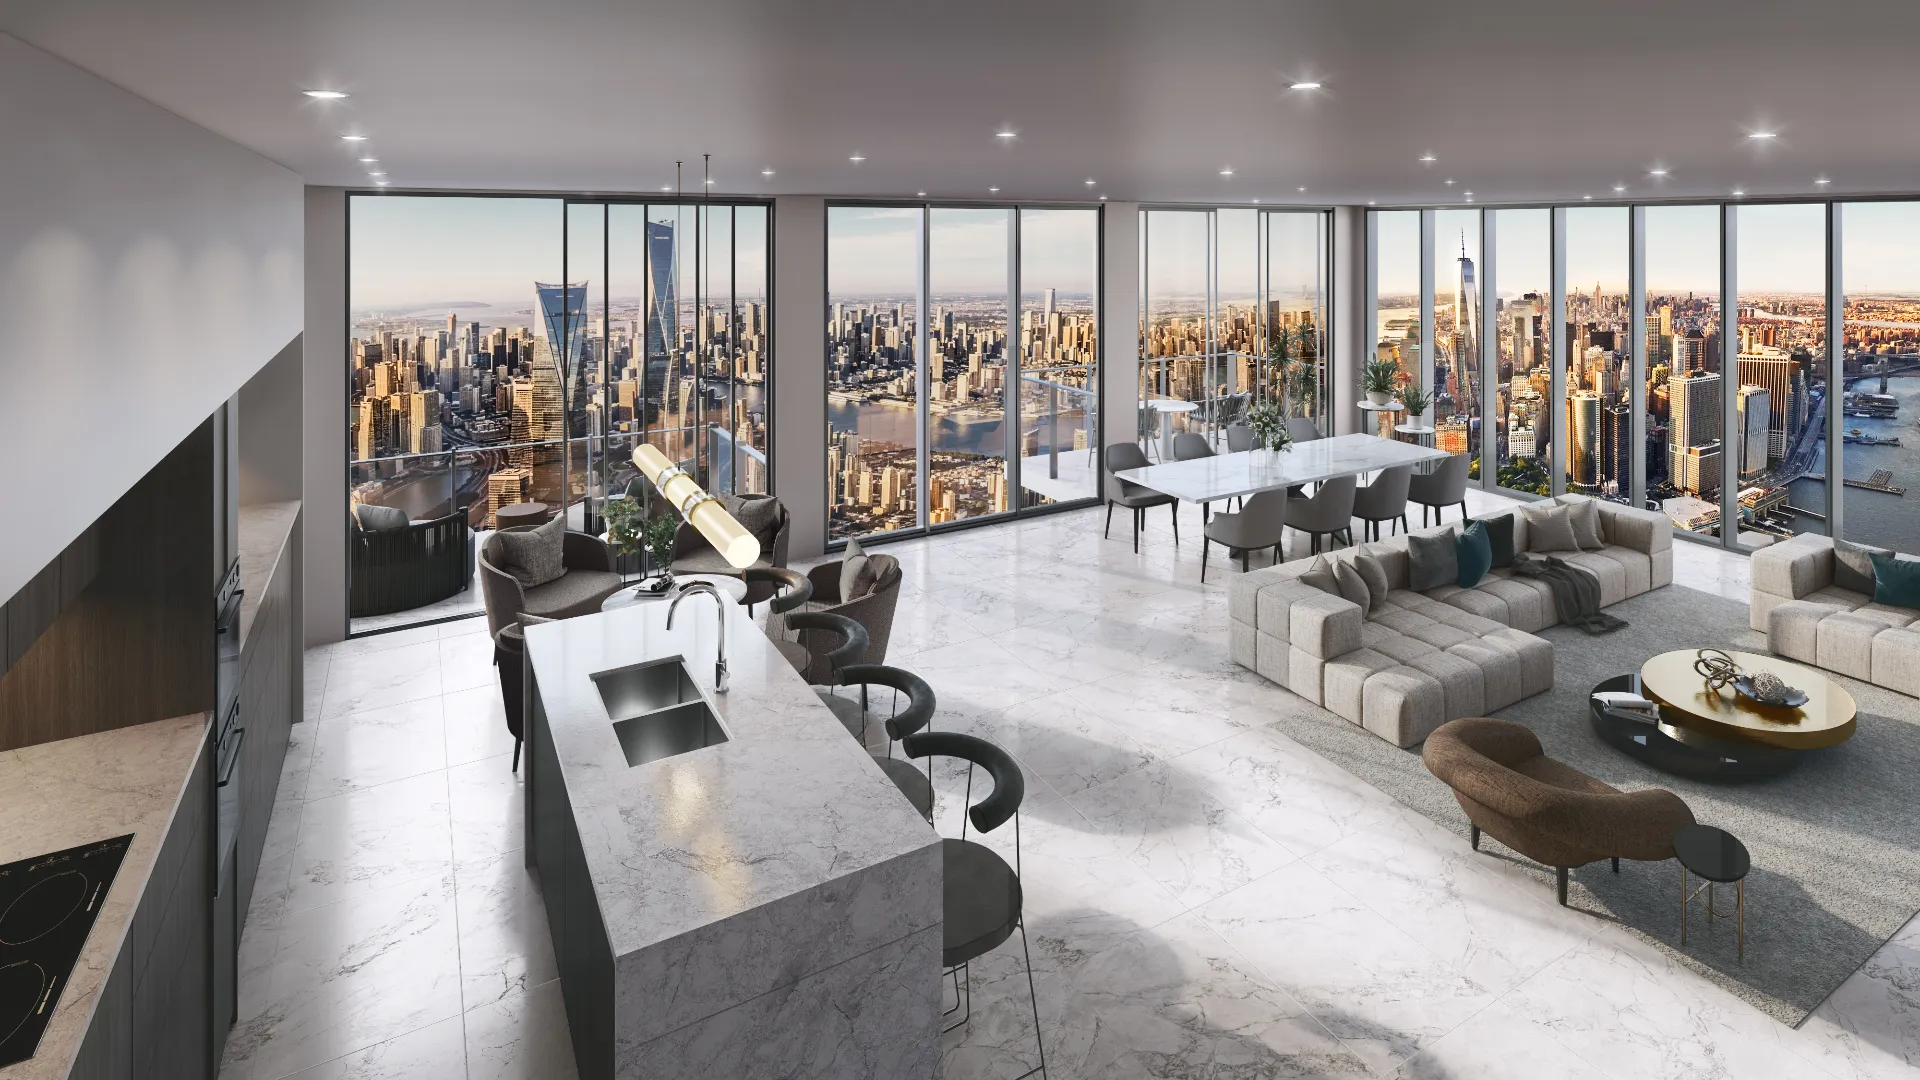
Interiors are harder than exteriors and priced almost everywhere as though they were easier. The difficulty is light: a room is a closed box where every surface bounces onto every other, and getting that wrong is what makes a render look like a render. We solve interiors the way a cinematographer solves a set — practical light sources first, then fill, then the styling that suggests somebody actually lives there.
What you receive
- Photorealistic still at 4K or print resolution
- Full styling and set dressing included
- Accurate daylight plus practical lighting
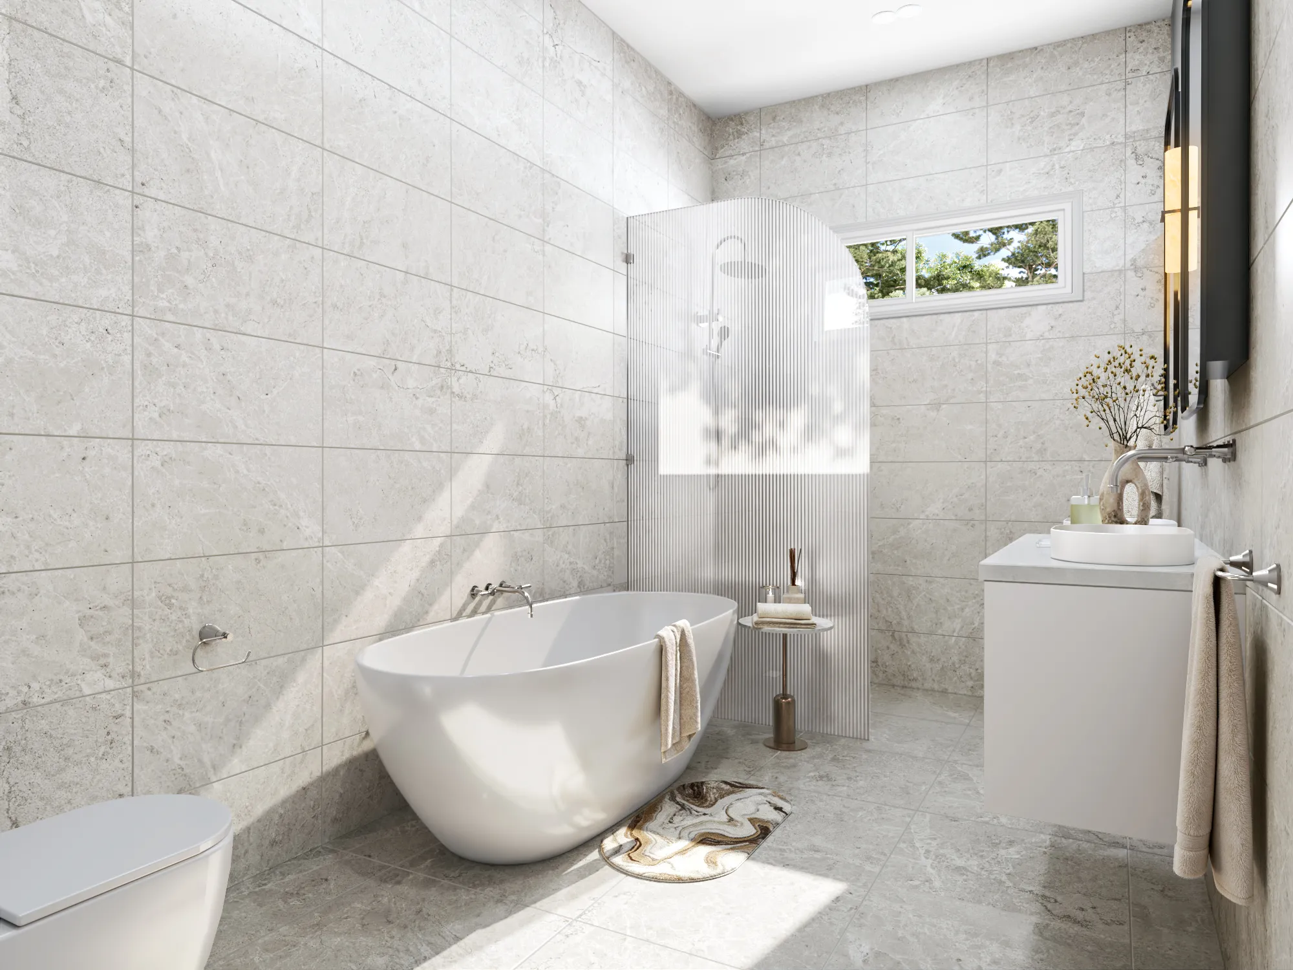
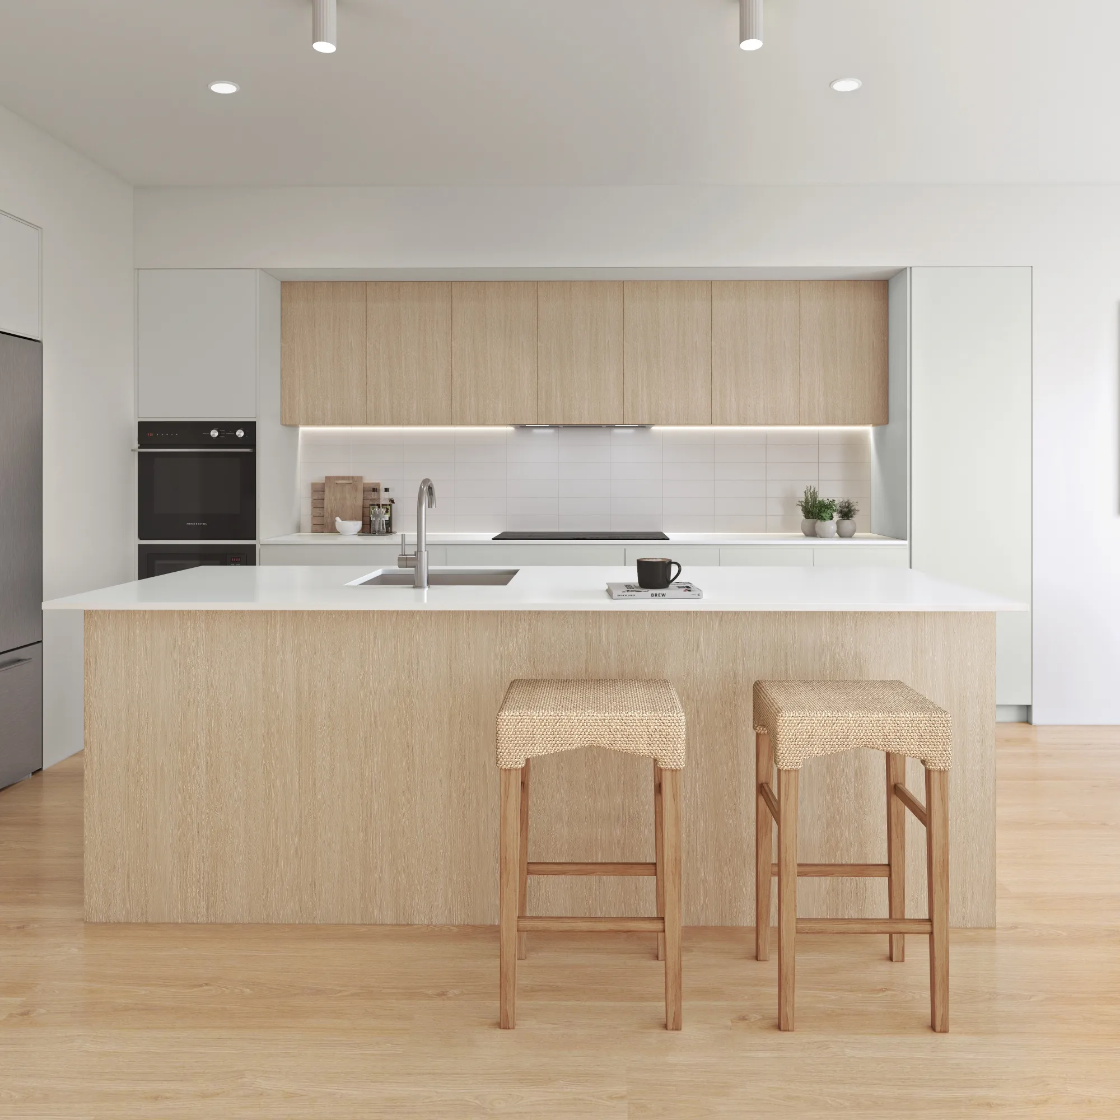
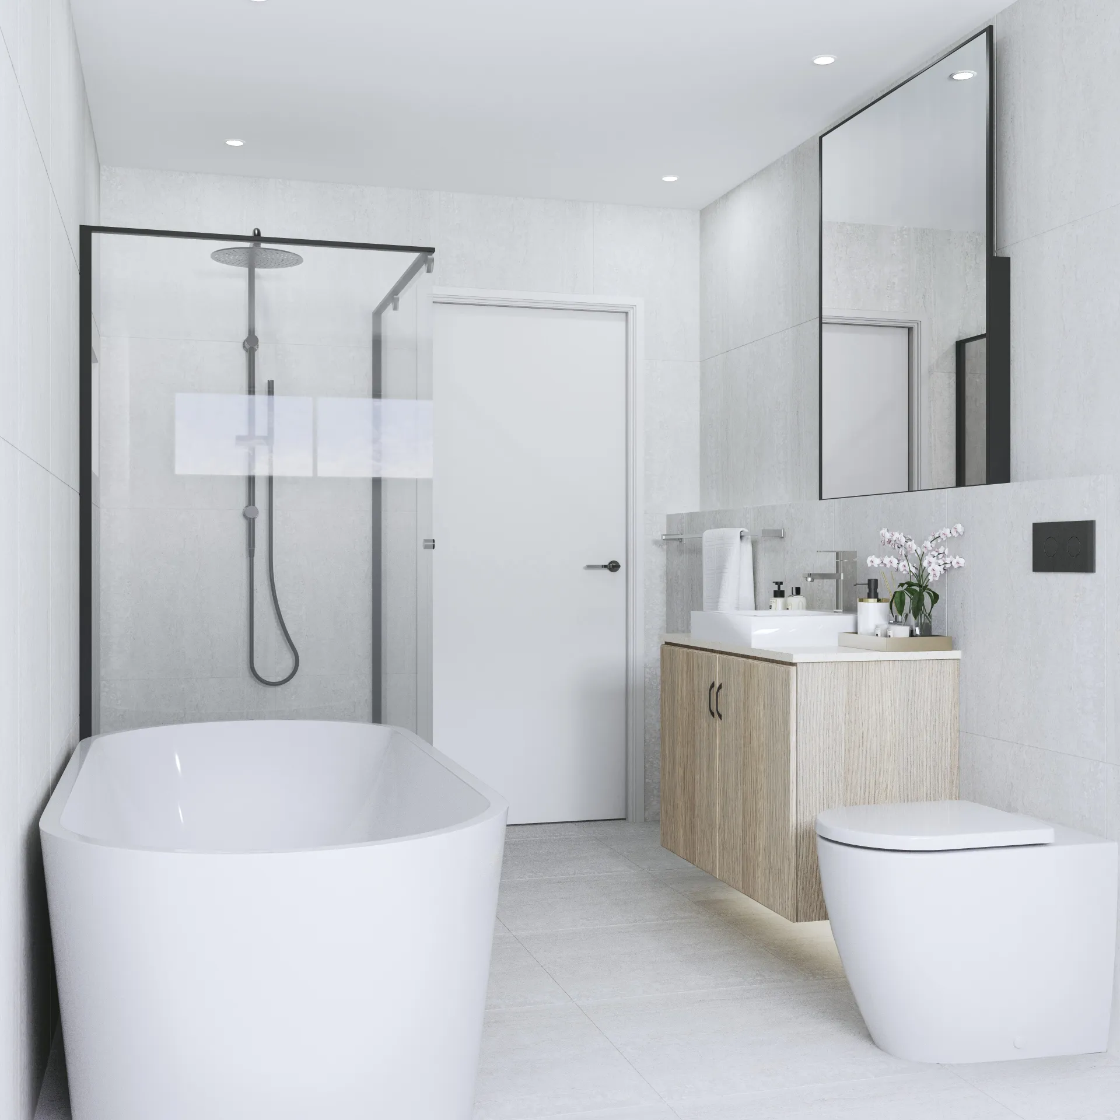
- Joinery and finishes rendered to specification
- Three rounds of revision included
- Day and dusk variants available
All prices in USD.
Examples
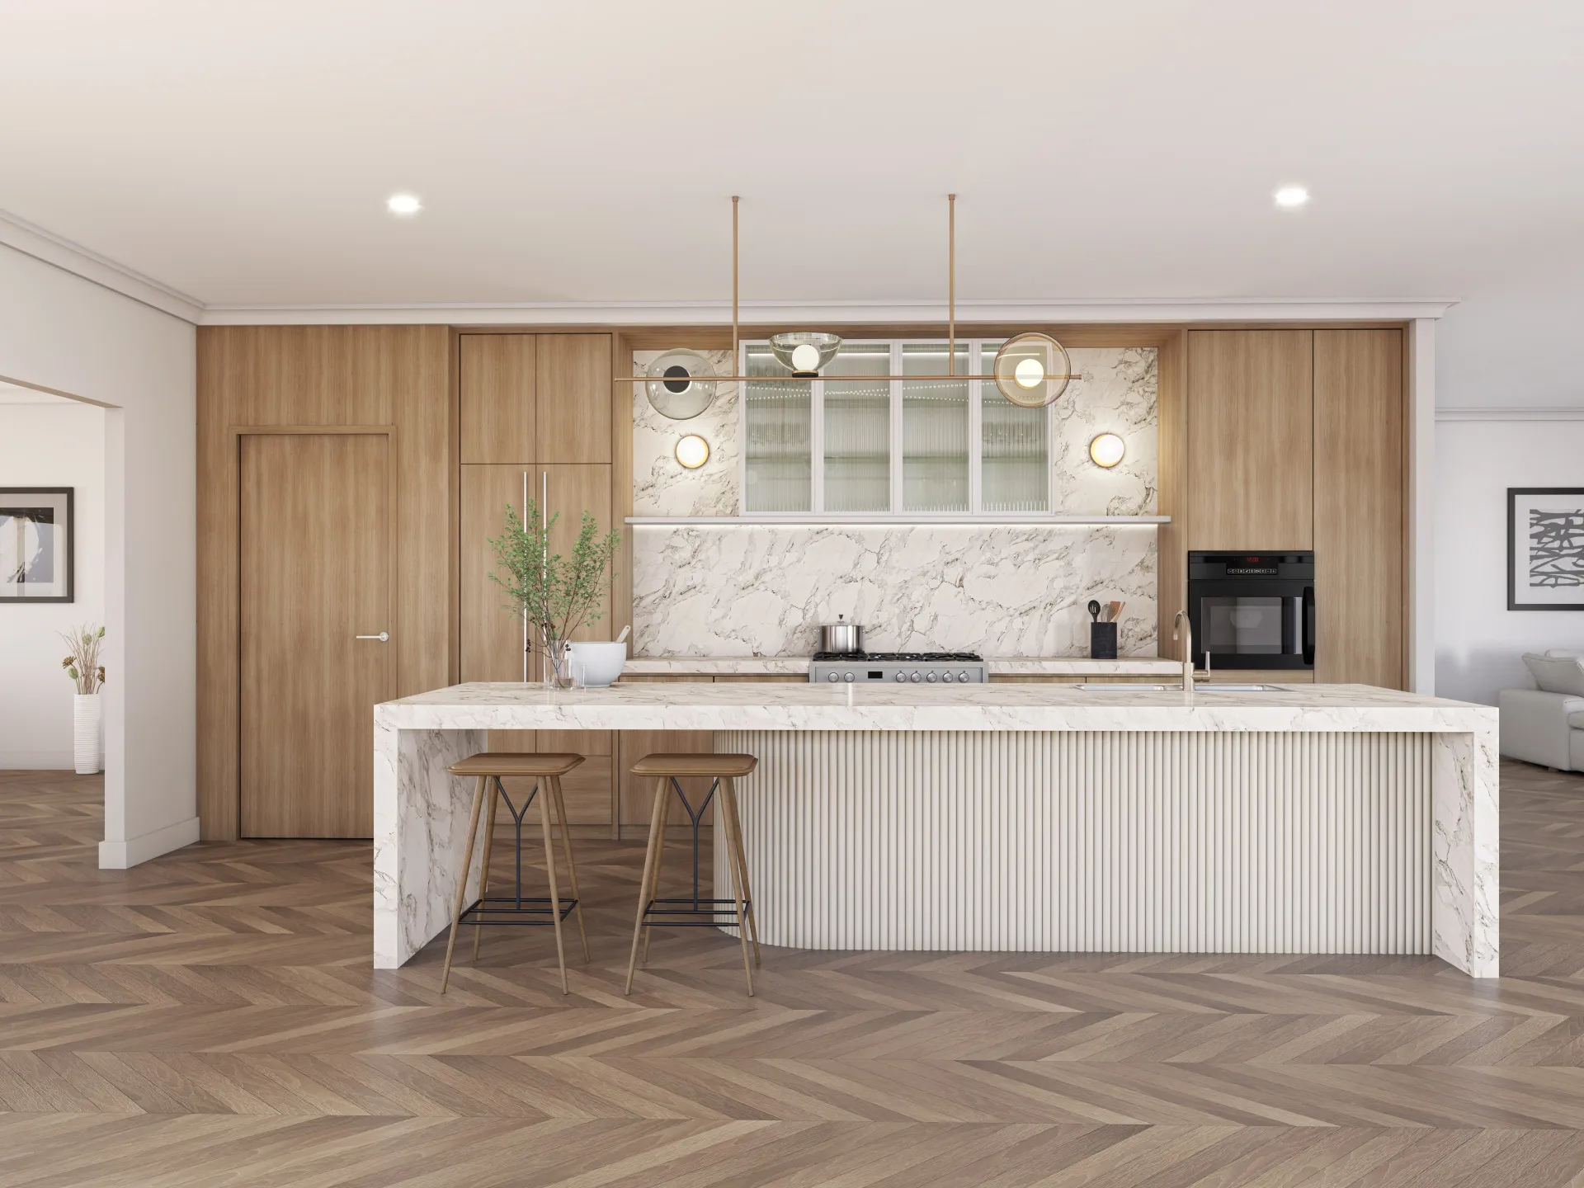
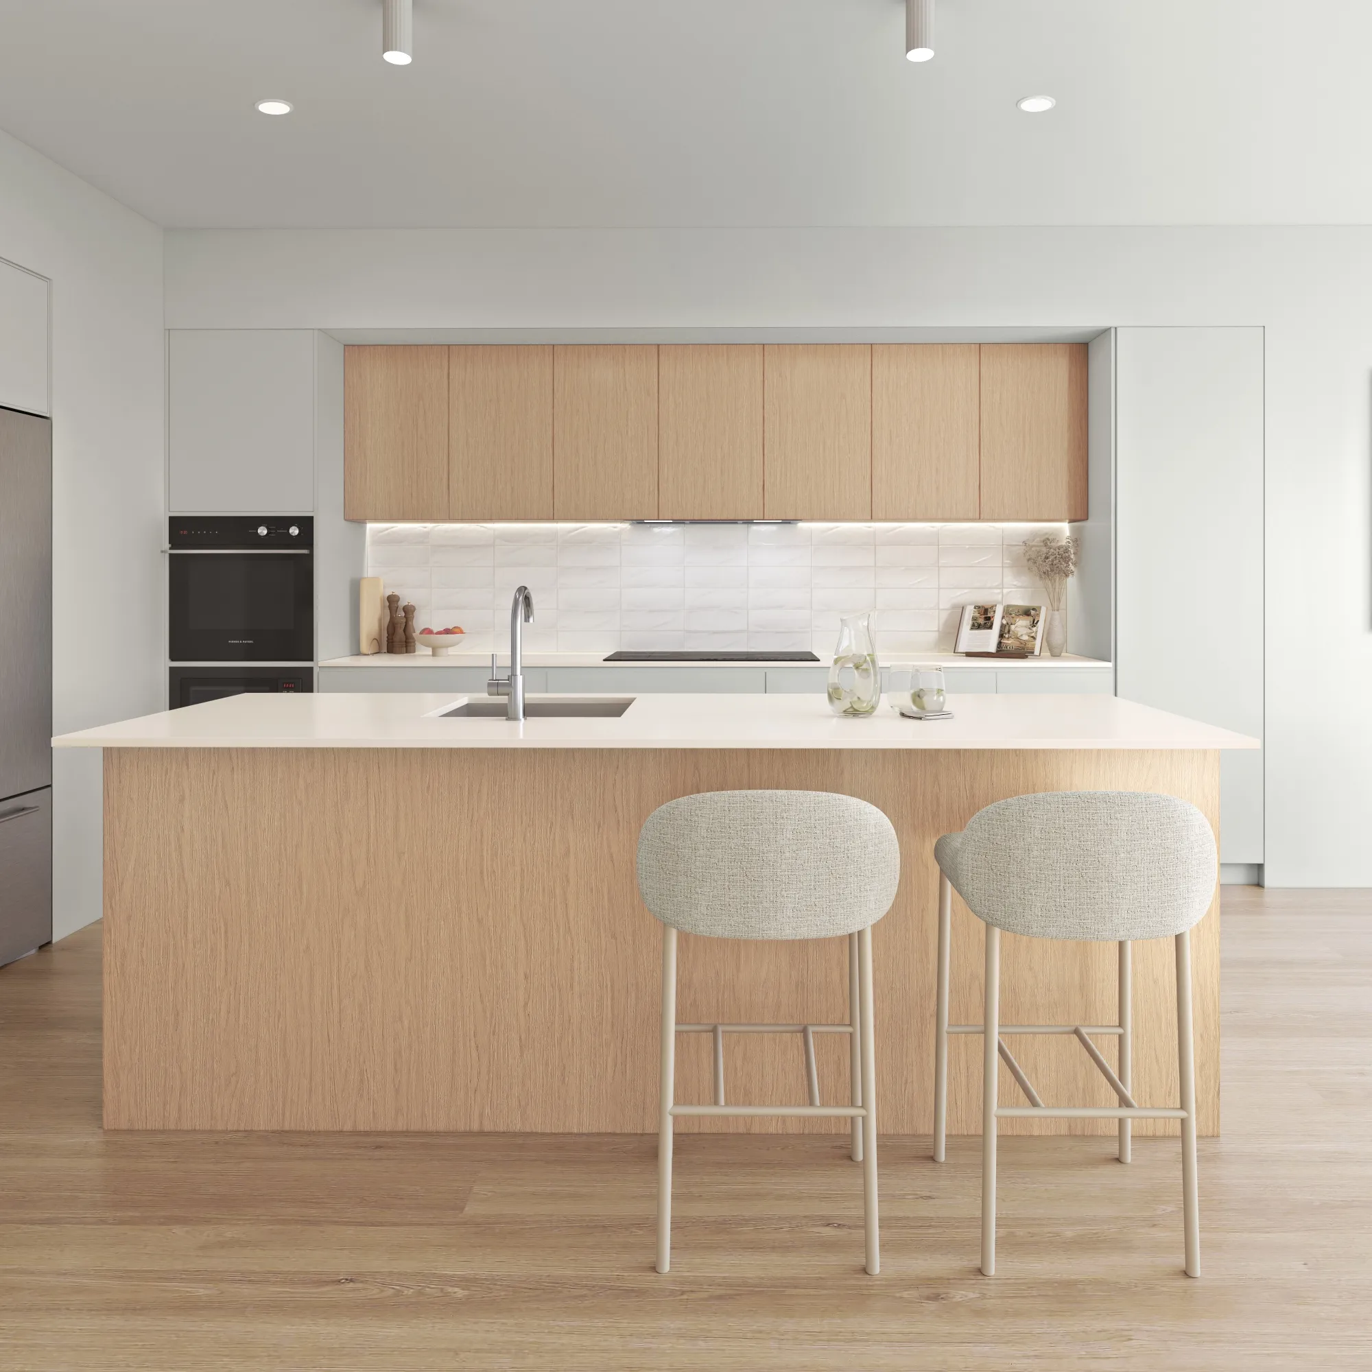
Interior Visualization we’ve delivered
FAQ
About interior visualization
Do you style the space, or do I supply the furniture schedule?
Either. Most clients let us style it, working from the scheme and a mood reference. If you have an FF&E schedule, we render exactly what is specified.
Can you produce day and dusk versions of the same interior?
Yes, and it is the cheapest upgrade on the price list. The scene is already built, so a second lighting state is a fraction of a new image — roughly 40% of the visualization rate.
How do you handle joinery detail?
Modeled to the documentation, not approximated. Handles, reveals, shadow lines and bench thicknesses are built as drawn, because those are exactly the details a designer notices first.
Also from the studio
Exterior Visualization
Facades, elevations and streetscapes rendered at the fidelity a considered building deserves.
From $950Aerial & Masterplan
Whole-site imagery for estates, precincts and staged developments — context, landscape and scale in a single frame.
From $1,550Architectural Film
Cinematic film that moves through a building the way a person would, not the way a camera on rails does.
From $6,800Interactive & Virtual Tours
Navigable 360° environments for display suites, sales galleries and off-the-plan campaigns.
From $2,500