Architectural visualization
in Miami
A pre-construction sales market where imagery does more of the selling than anywhere else we work.
Working in Miami
Planning context
Florida review brings coastal construction and resilience requirements into play early, and those constraints show up in the building — elevated ground floors, storm-rated glazing, structural expression. Imagery that ignores them looks unbuilt.
What gets built here
Condominium towers sold years before completion, waterfront residential, and hospitality. The buyer is frequently purchasing from imagery alone, in another country, which raises both the commercial stakes and the honesty obligation.
Who commissions it
Developers running pre-construction campaigns, architecture practices, and international brokerages selling to buyers who will never see the site before committing.
One thing we get right here
Miami light is high-contrast and saturated, and water throws moving caustics onto every soffit near it. A waterfront render with static, even shading under the balconies is missing the single most characteristic thing about the place.
Services
What we make for Miami projects
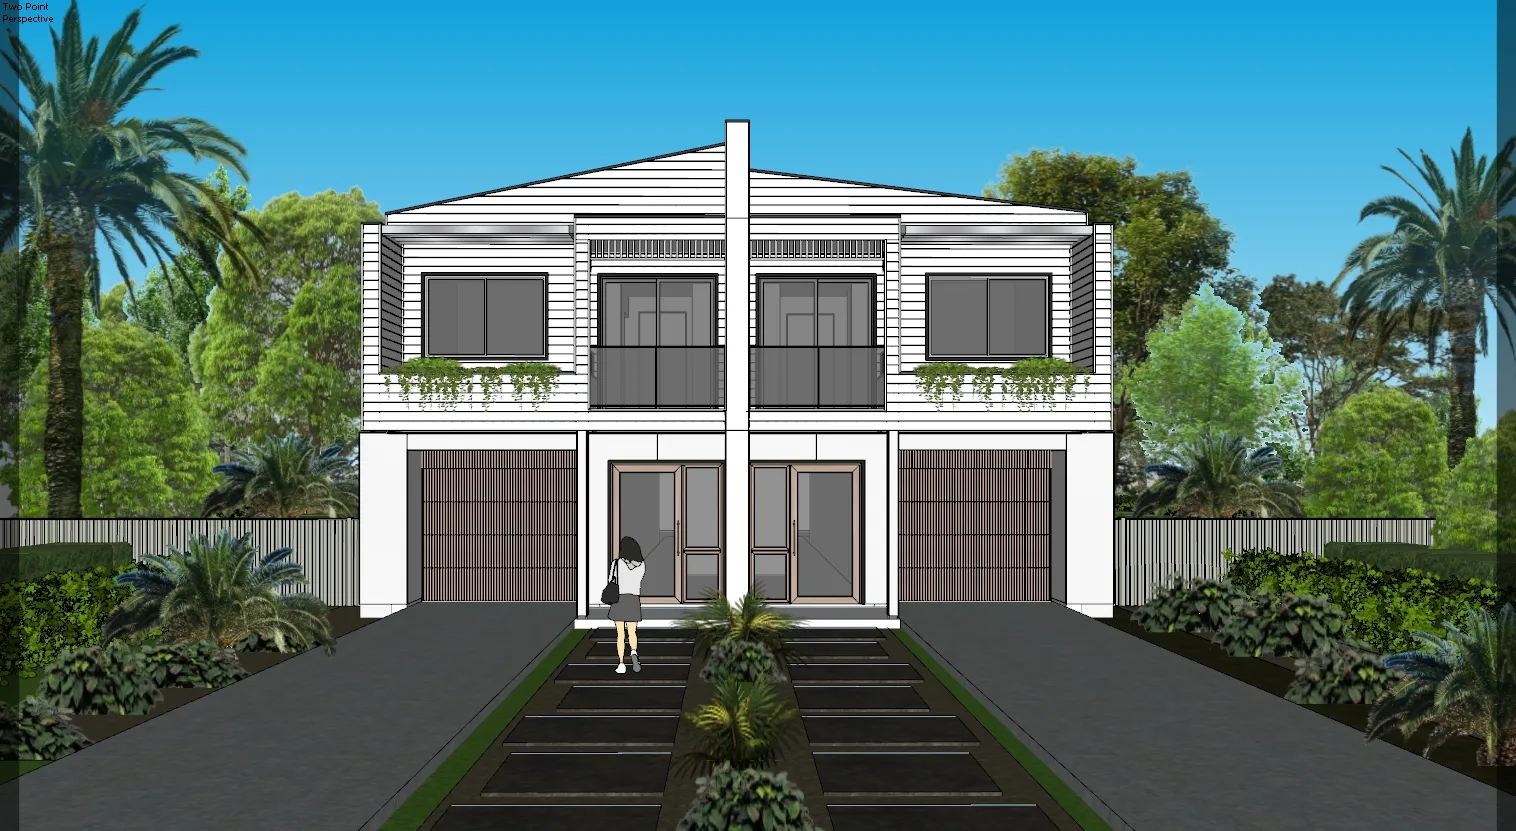
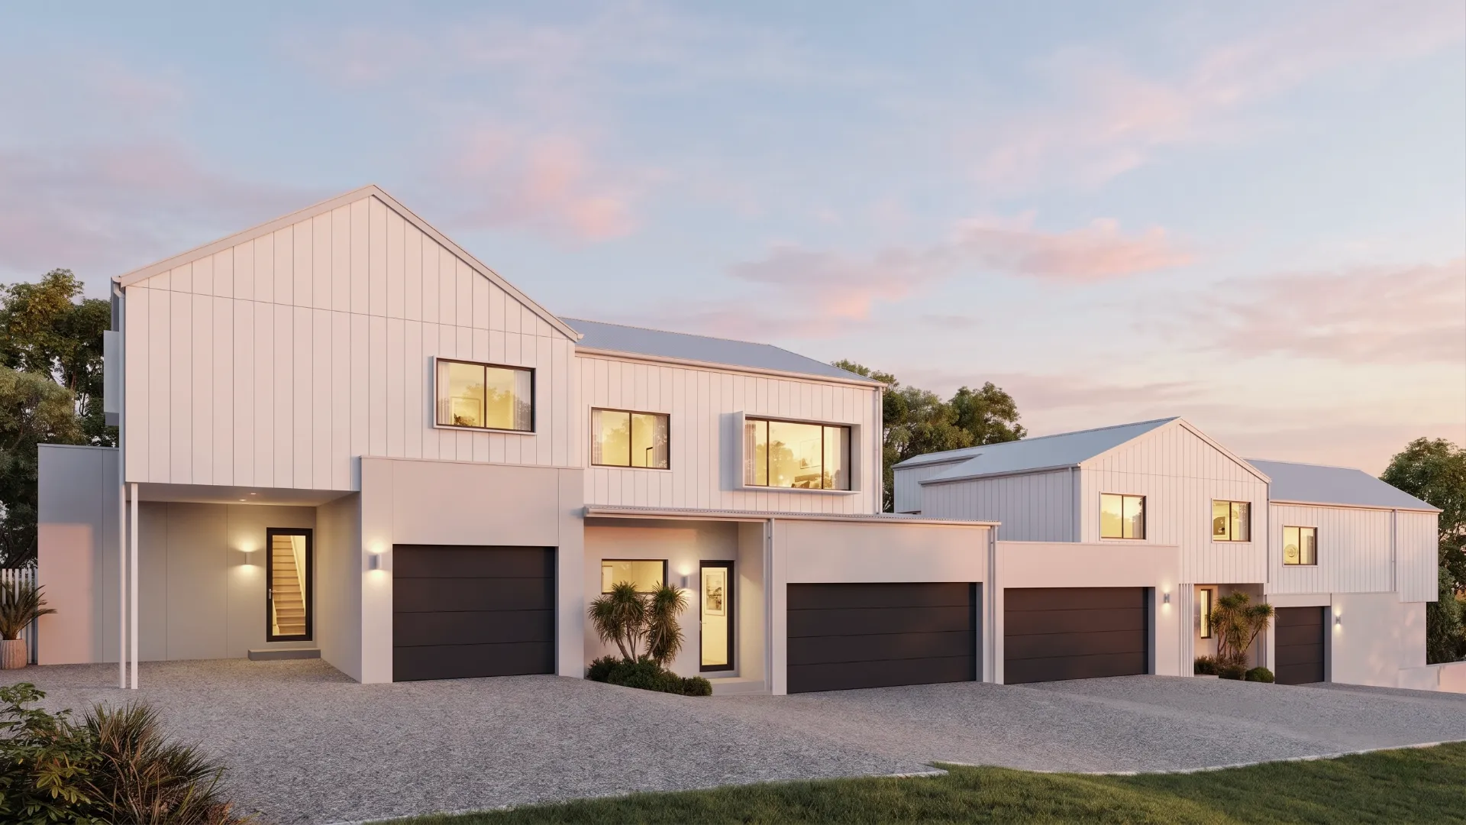
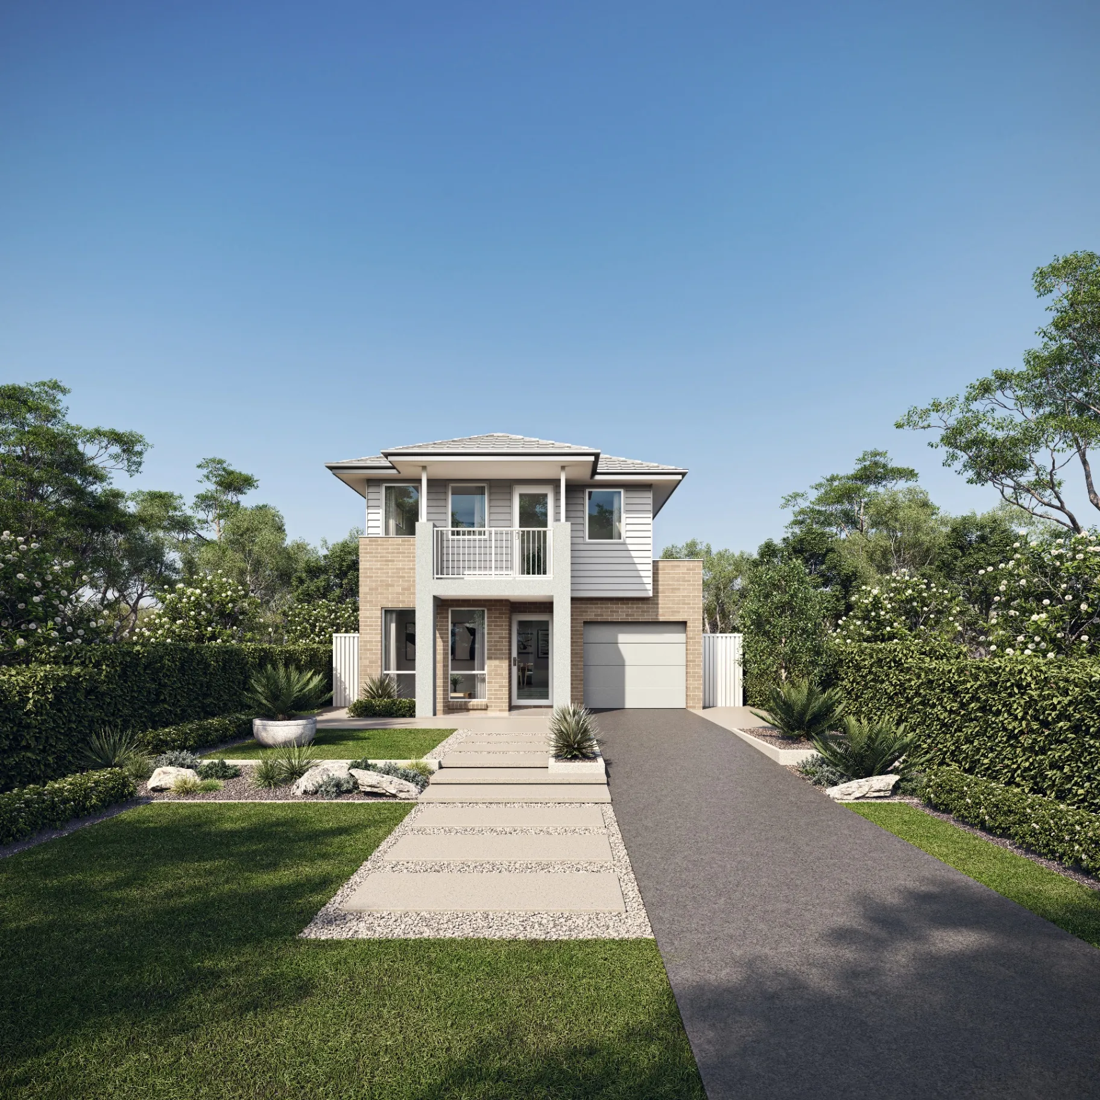
Exterior Visualization
Facades, elevations and streetscapes rendered at the fidelity a considered building deserves.
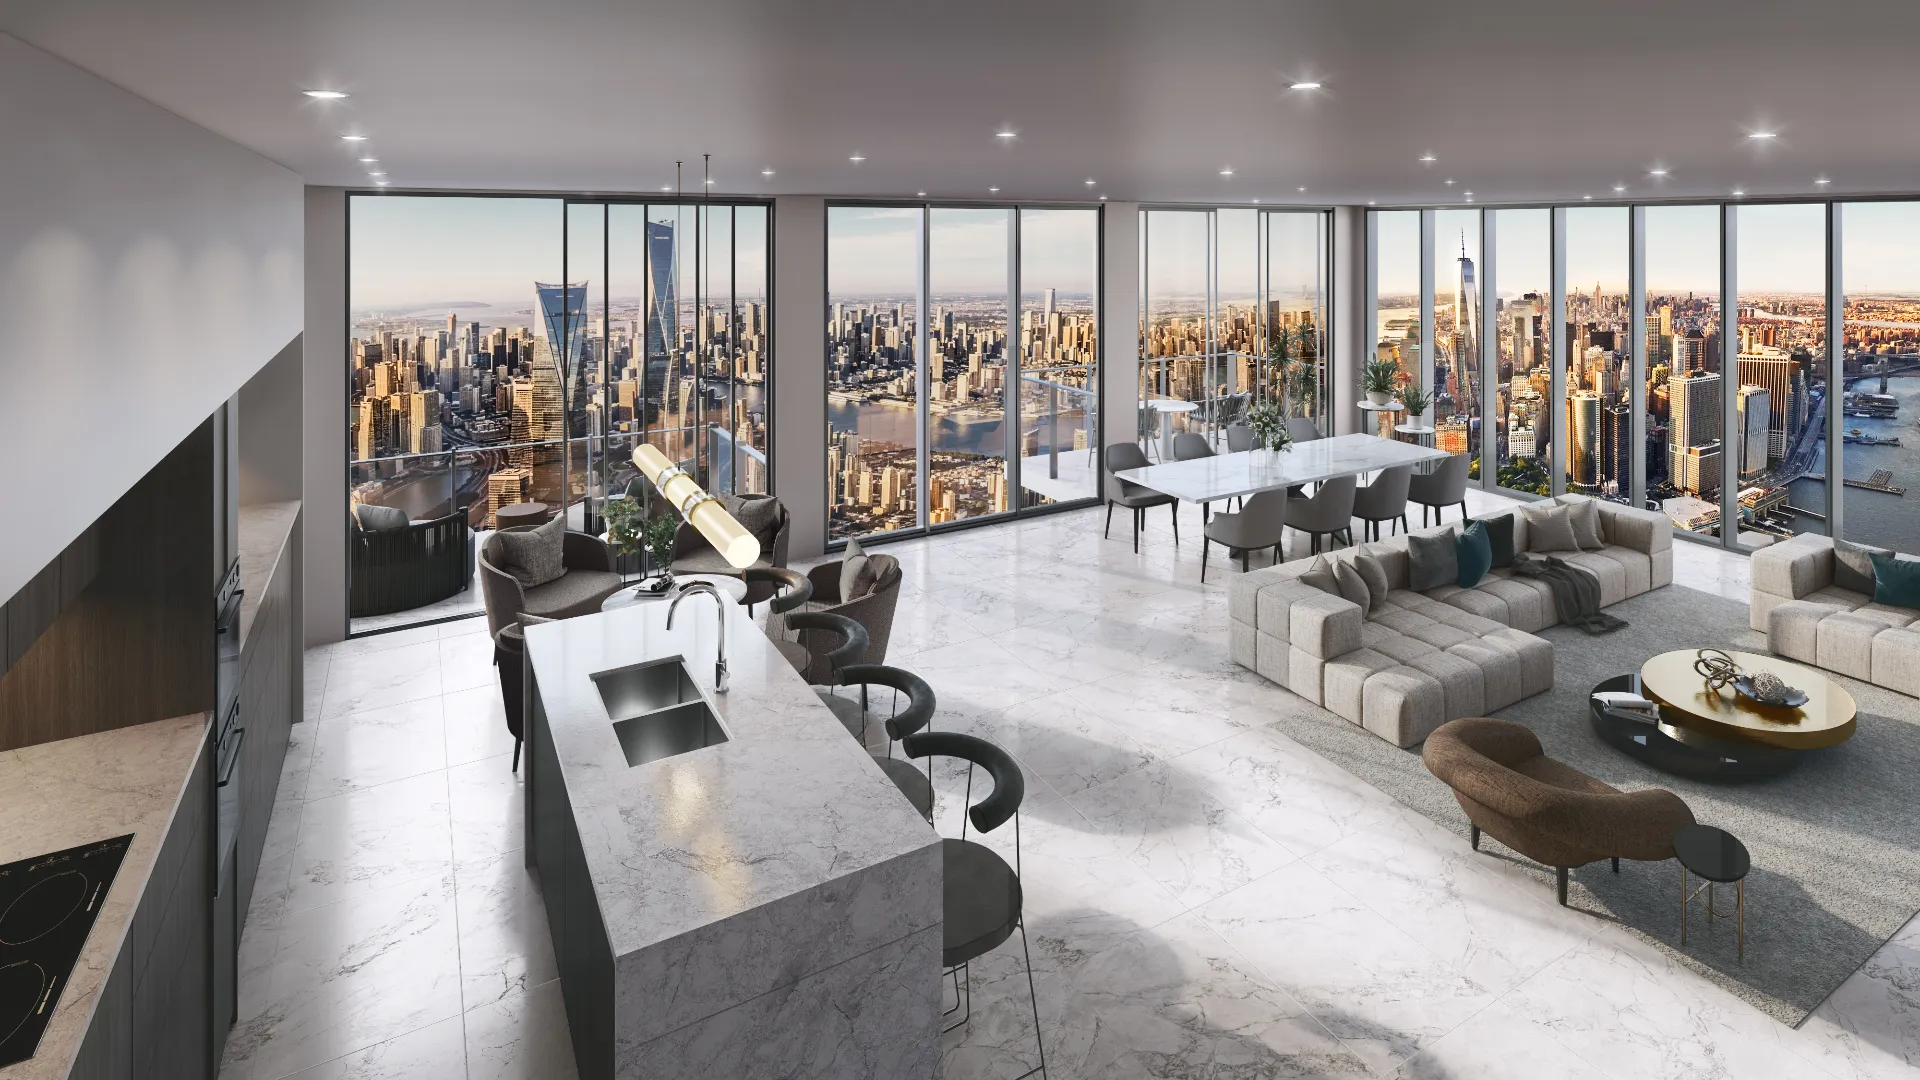
From $950Interior Visualization
Rooms rendered with the light, materials and styling that make a space feel lived in rather than assembled.
From $850Aerial & Masterplan
Whole-site imagery for estates, precincts and staged developments — context, landscape and scale in a single frame.
From $1,550Architectural Film
Cinematic film that moves through a building the way a person would, not the way a camera on rails does.
From $6,800Interactive & Virtual Tours
Navigable 360° environments for display suites, sales galleries and off-the-plan campaigns.
From $2,500Start a Miami project
Send the drawings and a sentence about what the imagery has to do. Fixed price and a date back, usually within the business day.
Request a quoteWe work across Miami, Miami Beach, Brickell, Coral Gables, Fort Lauderdale and Palm Beach. Everything is delivered remotely from drawings, survey and site photography — so where the studio sits makes no difference to the result.
FAQ
Miami questions
Do you work on projects in Miami?
Yes — Miami, Miami Beach, Brickell, Coral Gables and across FL. Architectural visualization is a studio discipline, not a site-attendance one: we work from your drawings, survey and site photography, so the studio's location has no bearing on the result.
What do you need to start a Miami project?
Elevations and a floor plan are enough to begin. A site plan with a north point matters more here than most people expect, because it is what makes the sun angles real rather than decorative.
How much does it cost?
Exteriors from $950 and interiors from $850, quoted at a fixed price with scope and a delivery date before anything starts. All prices in USD.