Architectural visualization
in Los Angeles
Indoor–outdoor living, hillside sites, and a light quality people will notice if you get it wrong.
Working in Los Angeles
Planning context
Los Angeles entitlement varies enormously by jurisdiction, and hillside and coastal sites carry additional review. Hillside work in particular needs imagery that reads the slope honestly, because the relationship between the building and the grade is the thing under scrutiny.
What gets built here
Hillside residential, mid-century stock being restored or extended, and ground-up contemporary where the entire proposition is the dissolve between inside and outside. That dissolve is a specific rendering problem: glazing that reads as glass rather than as absence.
Who commissions it
Residential architects, high-end developers, and brokers listing architecturally significant property where the imagery carries the premium.
One thing we get right here
The southern California haze is real and it is not optional. Rendering LA with clear alpine air flattens the depth that everyone who lives there expects to see across a canyon view.
Services
What we make for Los Angeles projects
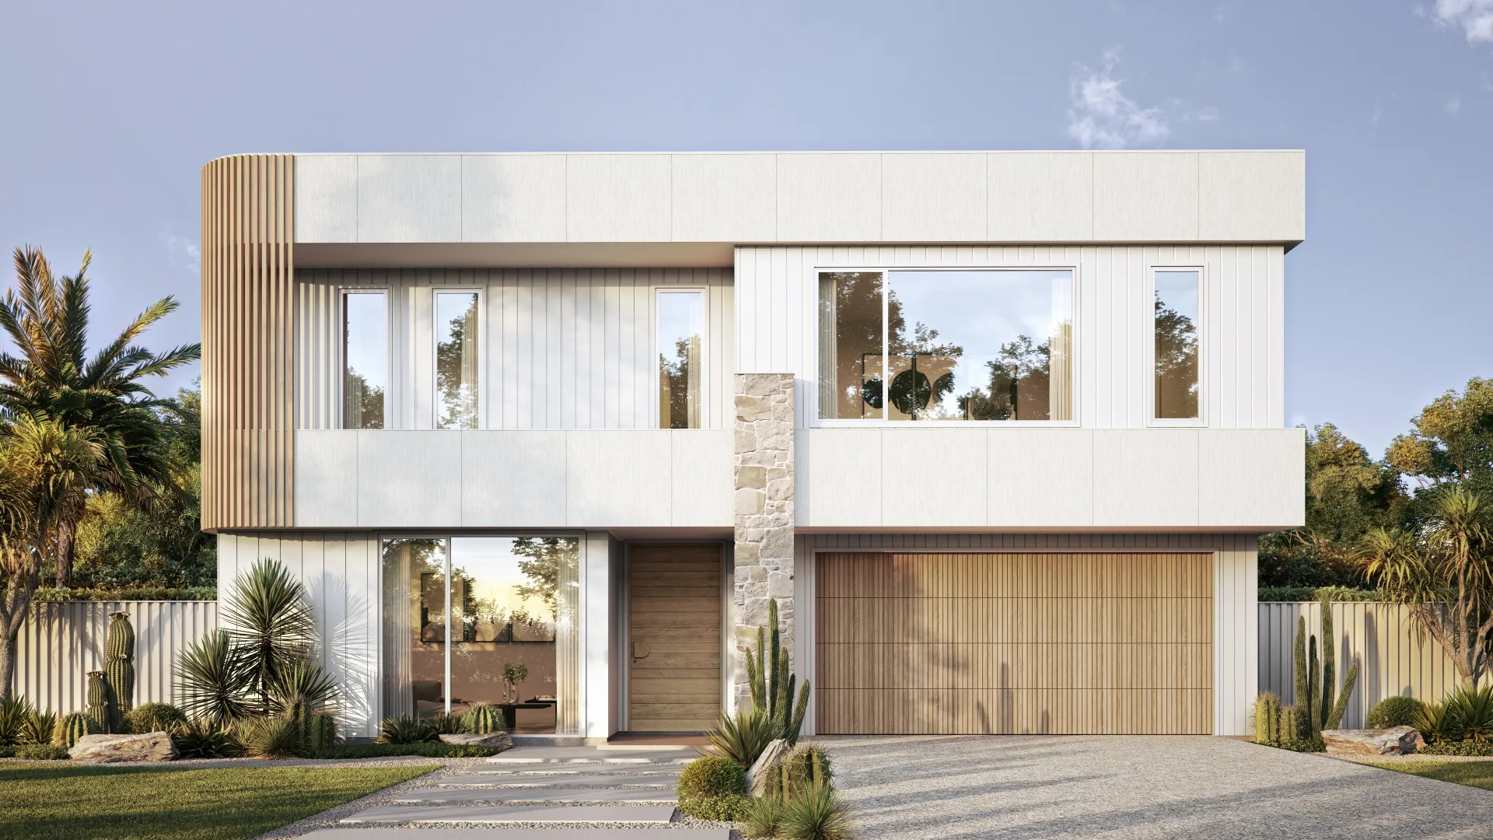
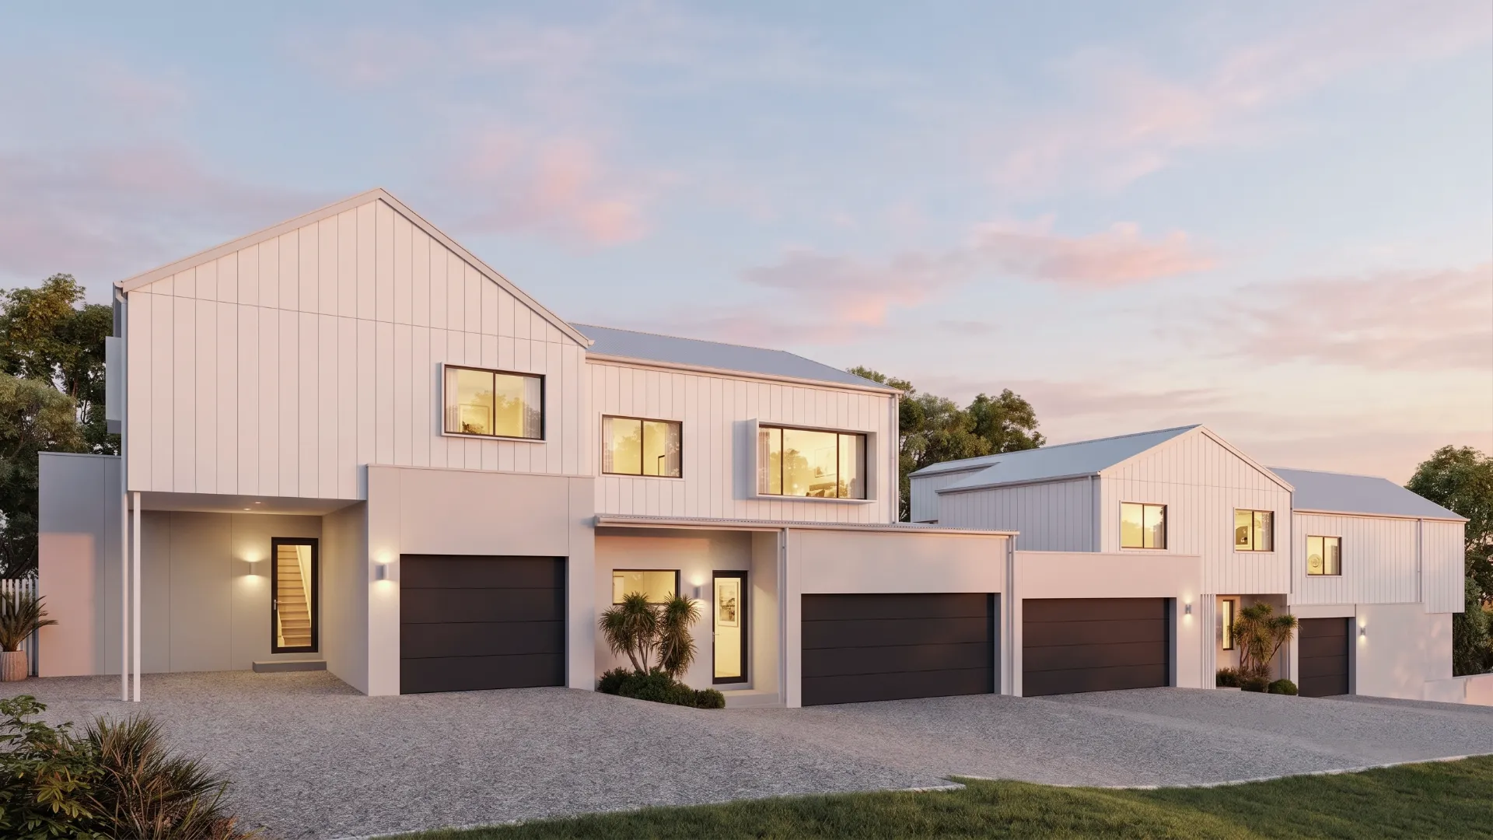
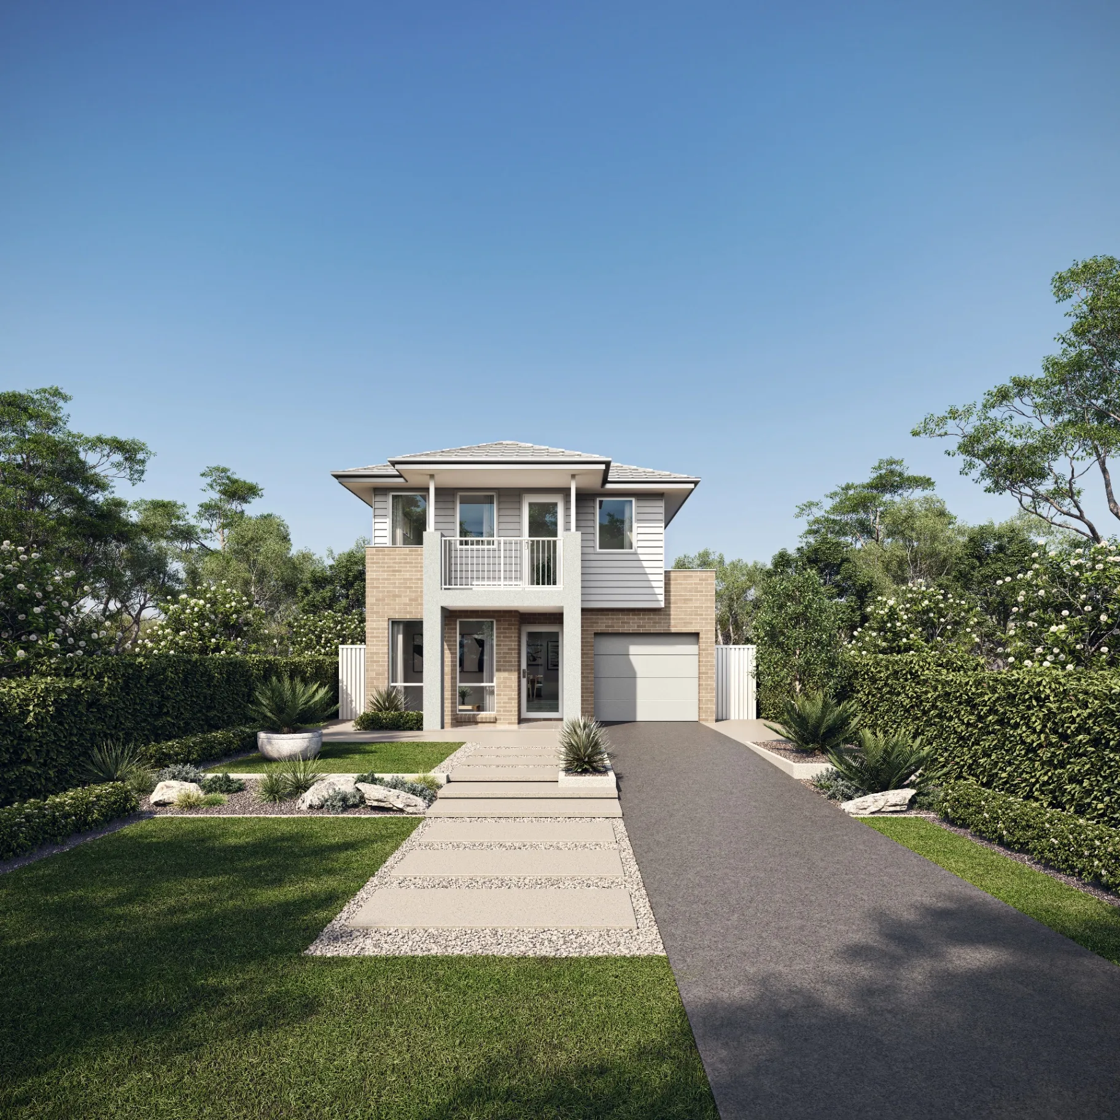
Exterior Visualization
Facades, elevations and streetscapes rendered at the fidelity a considered building deserves.
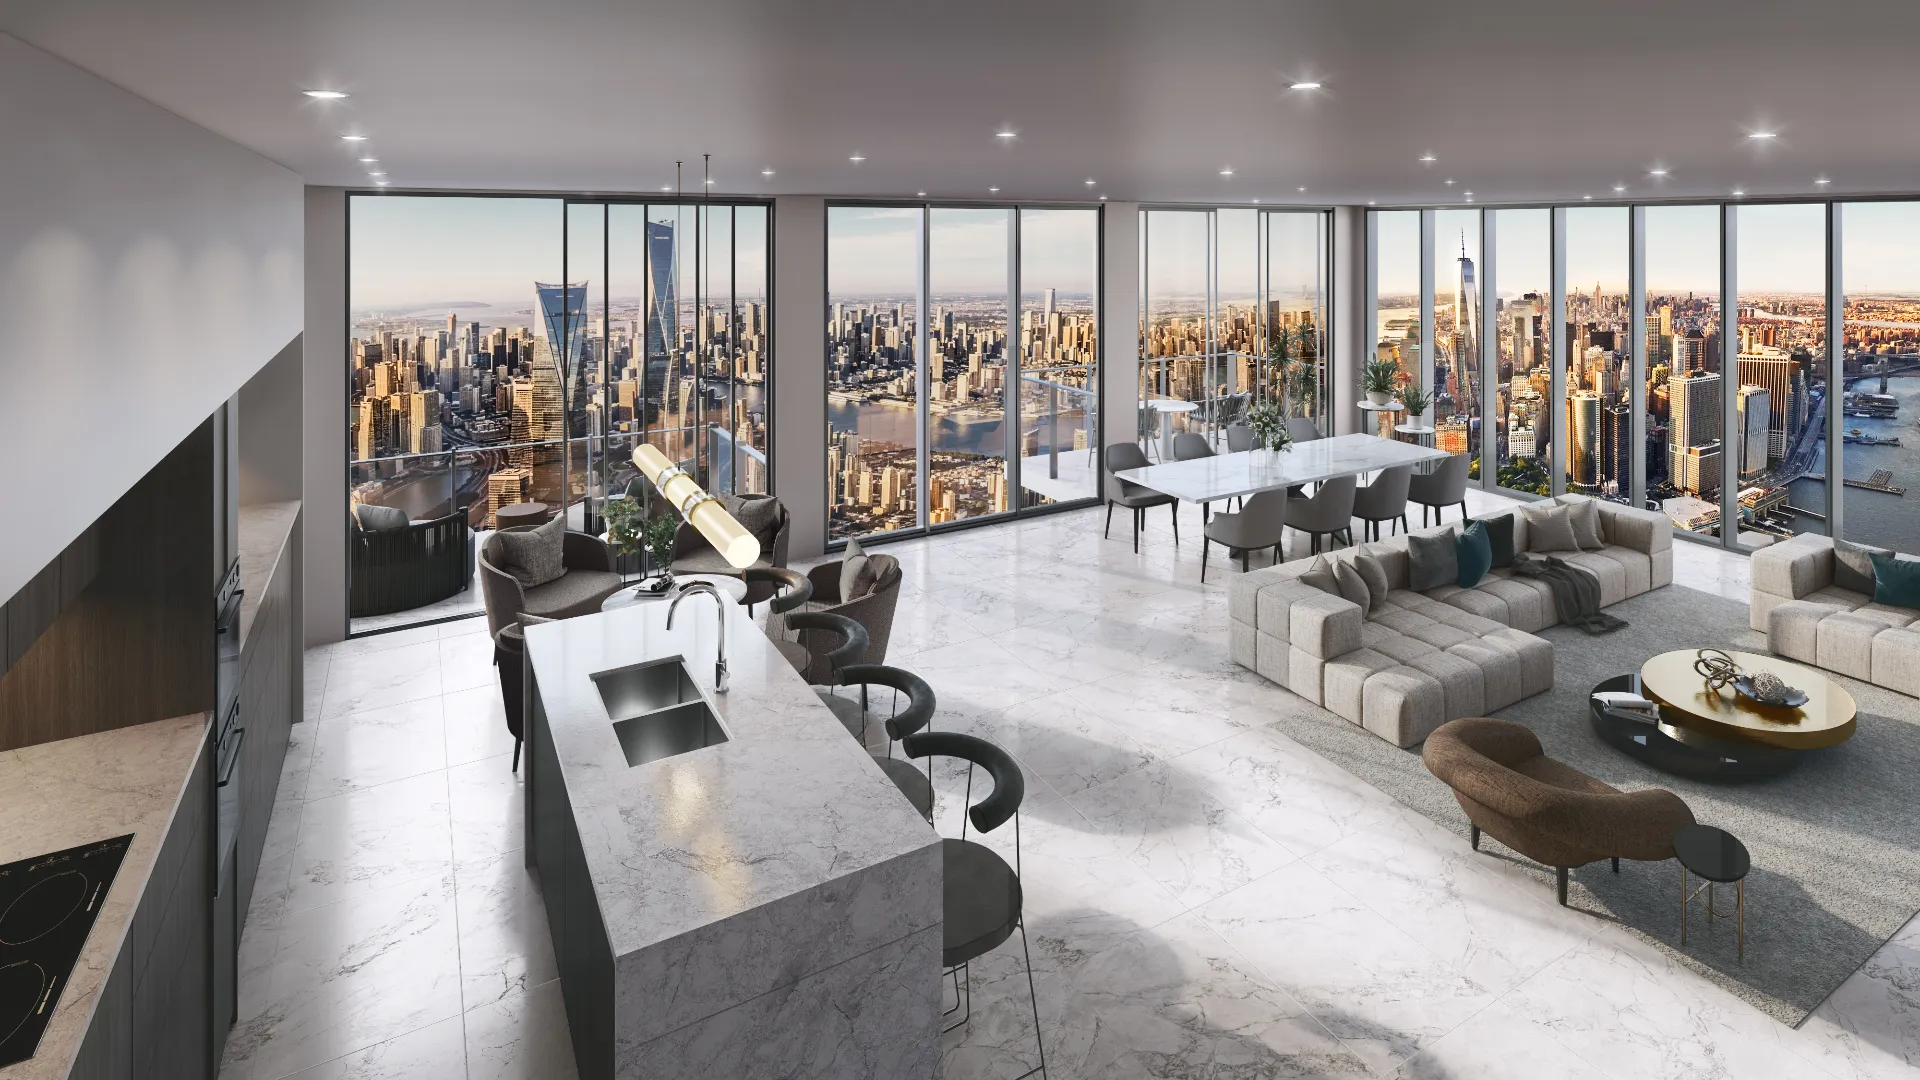
From $950Interior Visualization
Rooms rendered with the light, materials and styling that make a space feel lived in rather than assembled.
From $850Aerial & Masterplan
Whole-site imagery for estates, precincts and staged developments — context, landscape and scale in a single frame.
From $1,550Architectural Film
Cinematic film that moves through a building the way a person would, not the way a camera on rails does.
From $6,800Interactive & Virtual Tours
Navigable 360° environments for display suites, sales galleries and off-the-plan campaigns.
From $2,500Start a Los Angeles project
Send the drawings and a sentence about what the imagery has to do. Fixed price and a date back, usually within the business day.
Request a quoteWe work across Los Angeles, Beverly Hills, Santa Monica, Malibu, Pasadena and Orange County. Everything is delivered remotely from drawings, survey and site photography — so where the studio sits makes no difference to the result.
FAQ
Los Angeles questions
Do you work on projects in Los Angeles?
Yes — Los Angeles, Beverly Hills, Santa Monica, Malibu and across CA. Architectural visualization is a studio discipline, not a site-attendance one: we work from your drawings, survey and site photography, so the studio's location has no bearing on the result.
What do you need to start a Los Angeles project?
Elevations and a floor plan are enough to begin. A site plan with a north point matters more here than most people expect, because it is what makes the sun angles real rather than decorative.
How much does it cost?
Exteriors from $950 and interiors from $850, quoted at a fixed price with scope and a delivery date before anything starts. All prices in USD.