Architectural visualization
in New York
Where the context around the building matters at least as much as the building.
Working in New York
Planning context
New York review is dense: zoning resolution, and for many sites landmarks review or a ULURP process with public testimony attached. Context accuracy is not a nicety here — an image that misrepresents an adjacent building will be corrected in public, on the record.
What gets built here
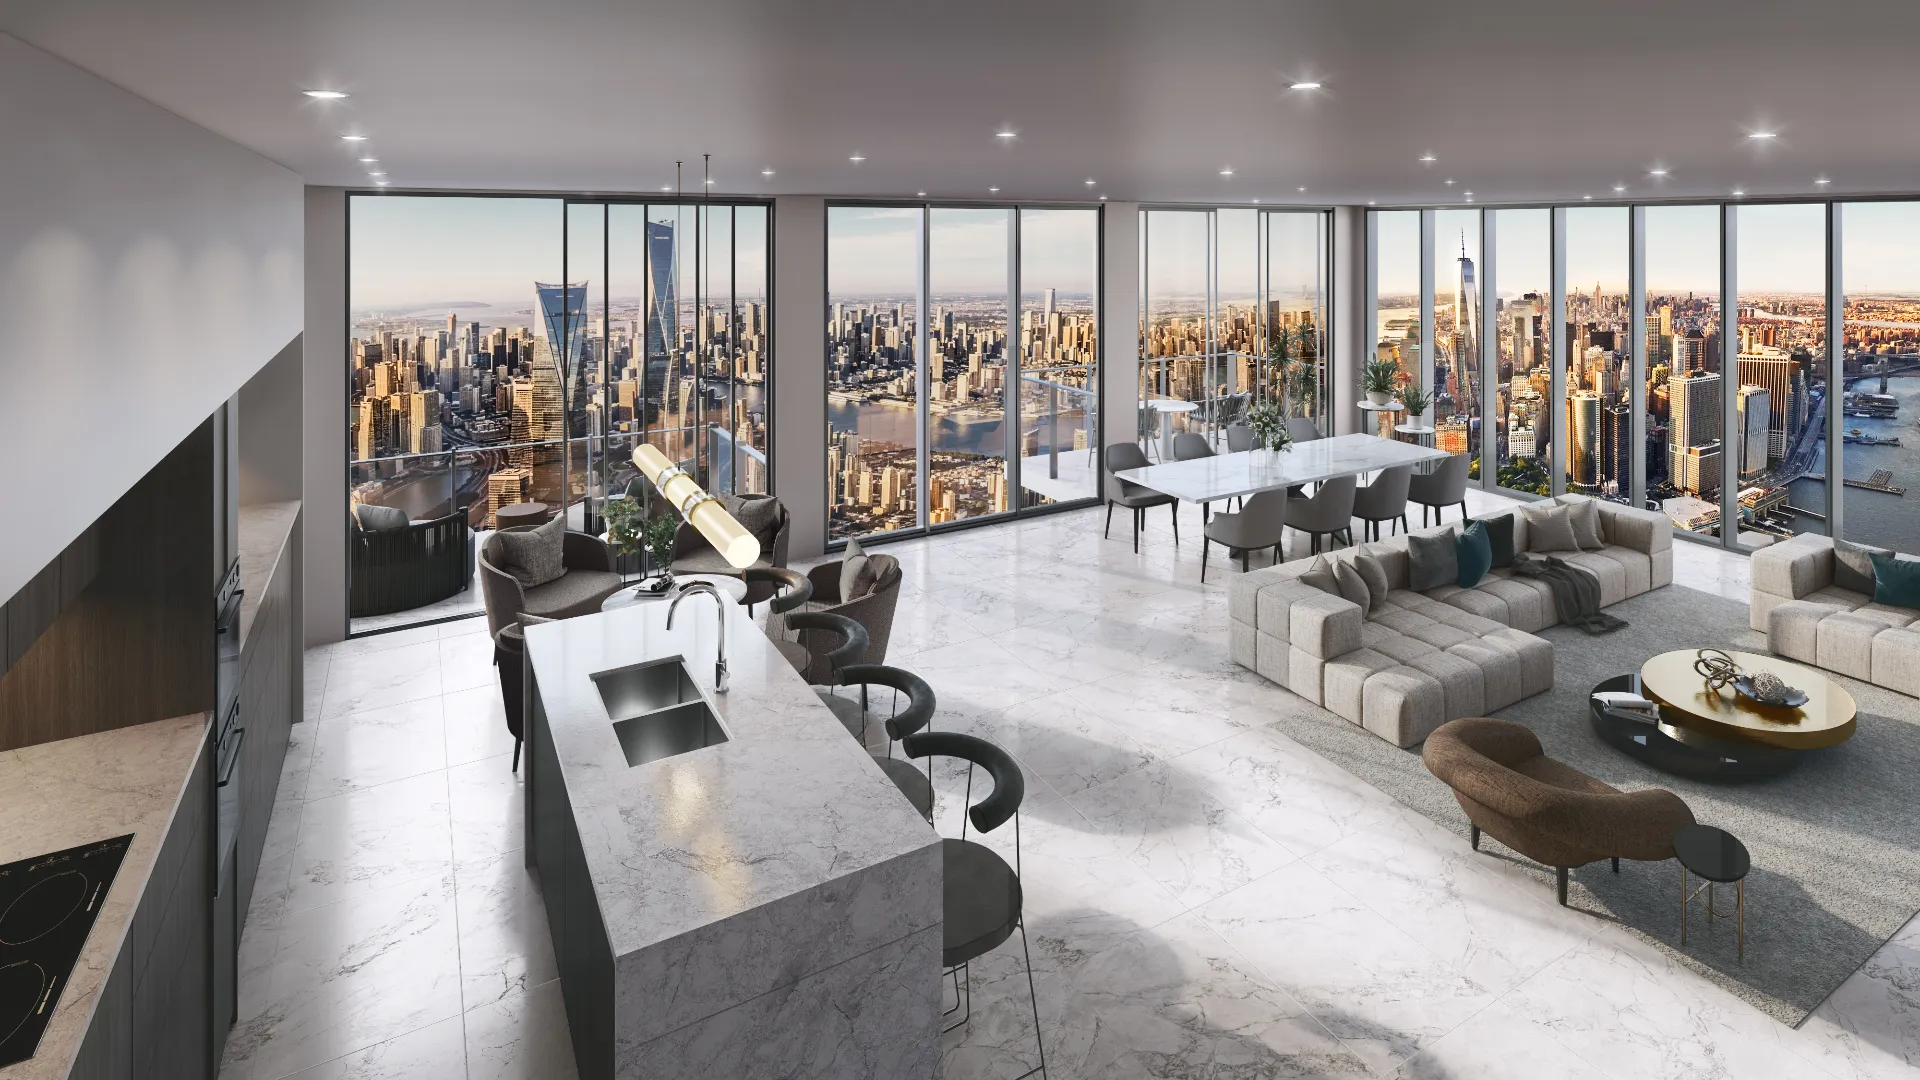
Infill on tight lots, adaptive reuse of pre-war stock, and interiors where the view out of the window is a substantial part of the asset being sold. That last point drives cost: the outlook has to be built from real context, not composited from stock photography.
Who commissions it
Architecture practices, developers marketing pre-construction condominiums, and brokerages whose listings compete on imagery before anything else.
One thing we get right here
In dense Manhattan conditions almost no light is direct — it arrives bounced off the building opposite, carrying that building’s color with it. Rendering a mid-block interior with clean neutral daylight is the giveaway.
Services
What we make for New York projects
Exterior Visualization
Facades, elevations and streetscapes rendered at the fidelity a considered building deserves.
From $950Interior Visualization
Rooms rendered with the light, materials and styling that make a space feel lived in rather than assembled.
From $850Aerial & Masterplan
Whole-site imagery for estates, precincts and staged developments — context, landscape and scale in a single frame.
From $1,550Architectural Film
Cinematic film that moves through a building the way a person would, not the way a camera on rails does.
From $6,800Interactive & Virtual Tours
Navigable 360° environments for display suites, sales galleries and off-the-plan campaigns.
From $2,500Start a New York project
Send the drawings and a sentence about what the imagery has to do. Fixed price and a date back, usually within the business day.
Request a quoteWe work across Manhattan, Brooklyn, Queens, Hudson Yards, Long Island City and Tri-State. Everything is delivered remotely from drawings, survey and site photography — so where the studio sits makes no difference to the result.
FAQ
New York questions
Do you work on projects in New York?
Yes — Manhattan, Brooklyn, Queens, Hudson Yards and across NY. Architectural visualization is a studio discipline, not a site-attendance one: we work from your drawings, survey and site photography, so the studio's location has no bearing on the result.
What do you need to start a New York project?
Elevations and a floor plan are enough to begin. A site plan with a north point matters more here than most people expect, because it is what makes the sun angles real rather than decorative.
How much does it cost?
Exteriors from $950 and interiors from $850, quoted at a fixed price with scope and a delivery date before anything starts. All prices in USD.