What to send a rendering studio so the first draft is close
The files and information that separate a usable first draft from three rounds of expensive backtracking. A checklist for architects and developers.
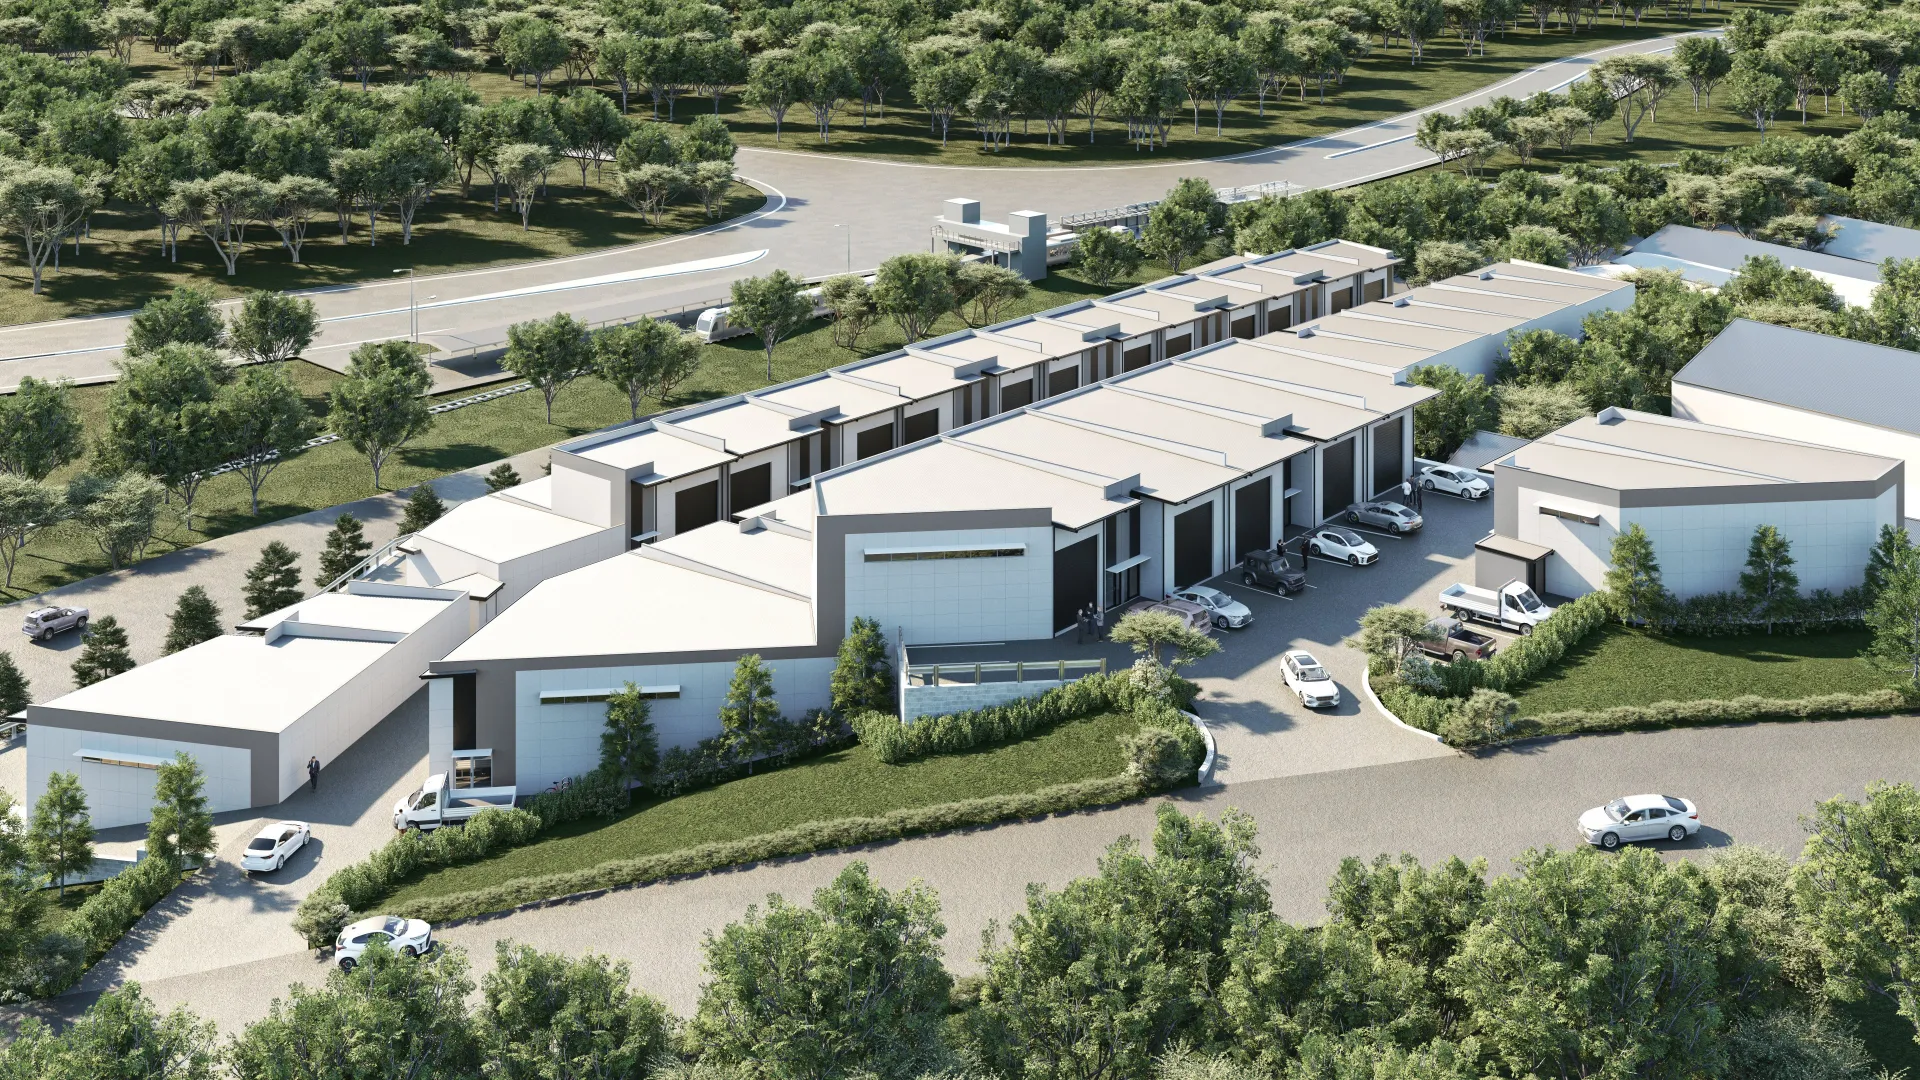
Most render projects that run late did not run late because of the rendering. They ran late because the brief was thin, the first draft missed, and two rounds were spent discovering what the client actually wanted.
Here is what to send so that does not happen.
The minimum to get started
You can begin with less than people assume:
- Elevations — all four
- A floor plan — at least the level being shown
- One sentence on what the image is for
That last one is doing more work than the drawings. “For our DA” and “for the sales campaign launching in March” produce completely different images at completely different prices, and a studio that does not ask which one you need is not paying attention.
What makes the first draft genuinely close
A site plan with a north point. Without it, sun angles are guesswork. With it, the light in your render is the light your building will actually get — which matters when a client asks whether the courtyard gets afternoon sun.
A finishes schedule. Named products, not “dark brick”. Studios who hold scanned material libraries can match a specified range exactly; nobody can match a description.
Site photography. Four phone photos from the street corners. It tells the studio what is actually around the building — the neighbour’s ugly carport, the mature tree worth keeping in frame, the slope nobody drew.
Two or three reference images. Not of buildings you like — of images you like. “This mood, this time of day, this level of styling.” Thirty seconds of effort that removes an entire revision round.
The single most valuable thing you can provide
Say where the image will be used and at what size.
A hoarding at three metres wide, an A4 brochure, an Instagram post and a planning PDF are four different jobs with four different resolutions, crops and levels of detail. Studios quote for the one they assume, and assumptions are where budgets go wrong.
What slows a project down
Drip-fed information. Sending elevations now and the finishes schedule after the grey-box is approved means the materials pass starts late and the deadline moves.
Unconsolidated feedback. Four emails from four people across three days, sometimes contradicting each other. Collect internal comments, resolve the disagreements internally, then send one list. Every studio prices for consolidated feedback and absorbs the cost of the other kind — until it happens twice.
Design changes after grey-box approval. Fine, and normal — just expect a re-quote. If you know a change is coming, say so before the materials pass rather than after.
A checklist you can paste into an email
□ Elevations (all four)
□ Floor plan(s) for the levels shown
□ Site plan with north point
□ Finishes schedule — named products
□ 3–4 site photographs
□ 2–3 reference images for mood and styling
□ What the image is for, and at what size
□ Deadline, and whether it is real or aspirational
□ Who gives final approval
That last line prevents more delay than all the others combined.
What you should get back
Within a business day: a fixed price, a written scope, and a delivery date. If what comes back is a range, an hourly rate, or a request for a call before any numbers, you are at the beginning of a sales process rather than a project.
Send us a brief — drawings and a sentence is enough to start. Or read how our process works, including why we make you approve the camera before we spend an hour on materials.