Central Coast Industrial Estate
- Project type
- Masterplan
- Location
- Central Coast, NSW
- Year
- 2025
- Services
- Aerial & masterplan, Exterior visualisation
The brief
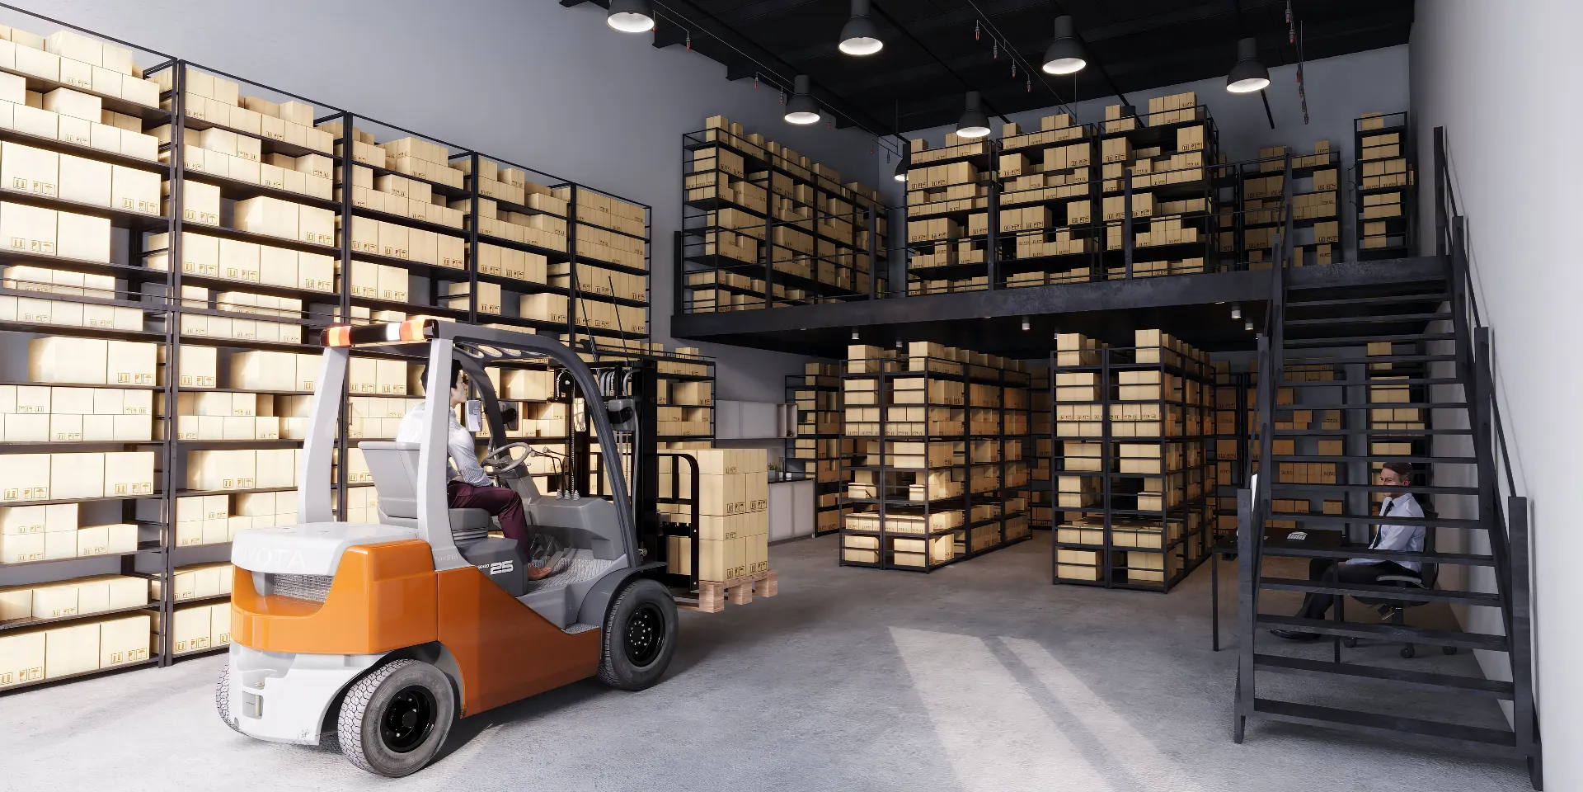
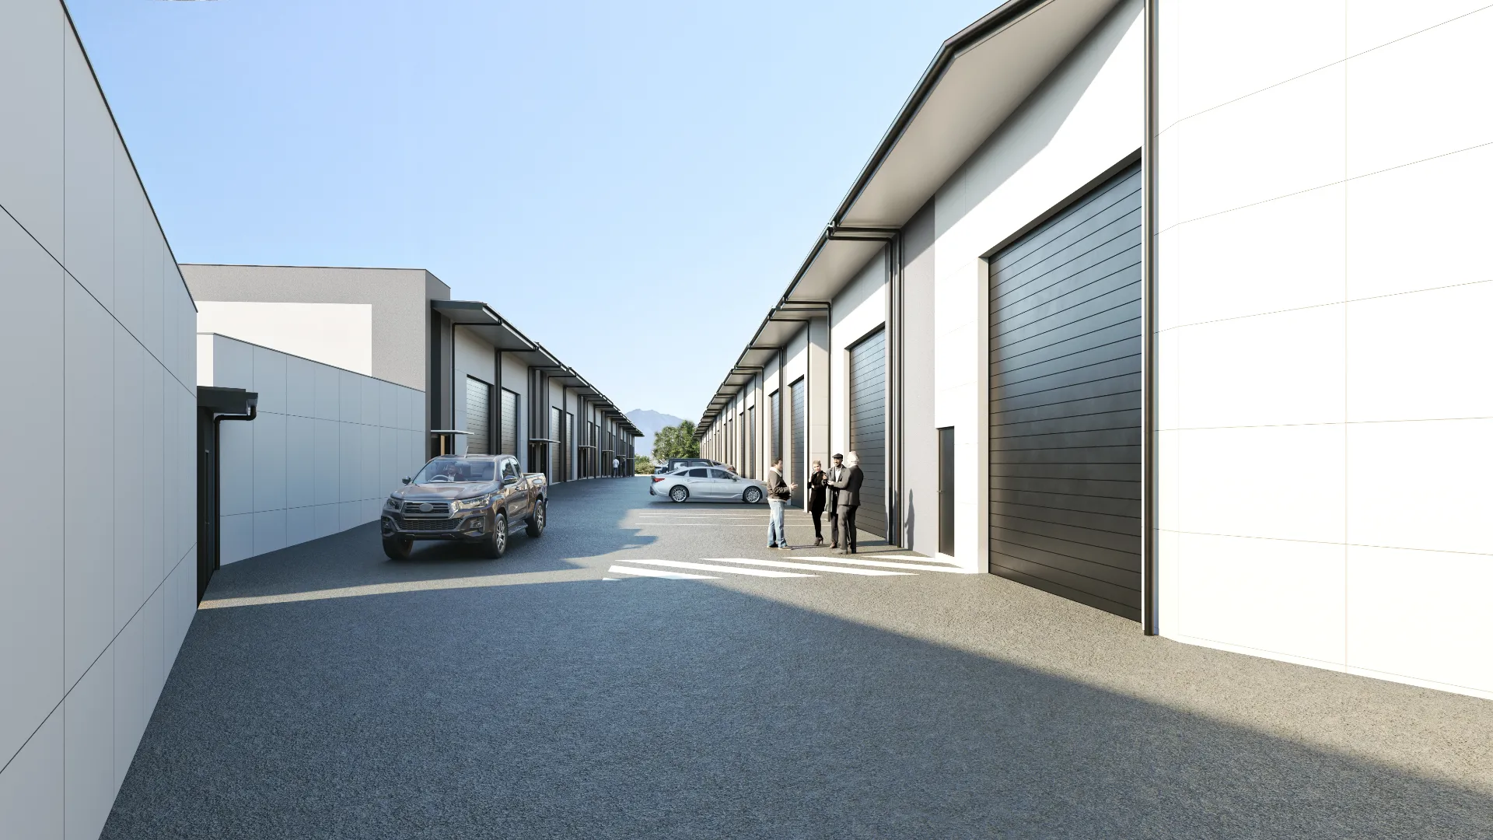
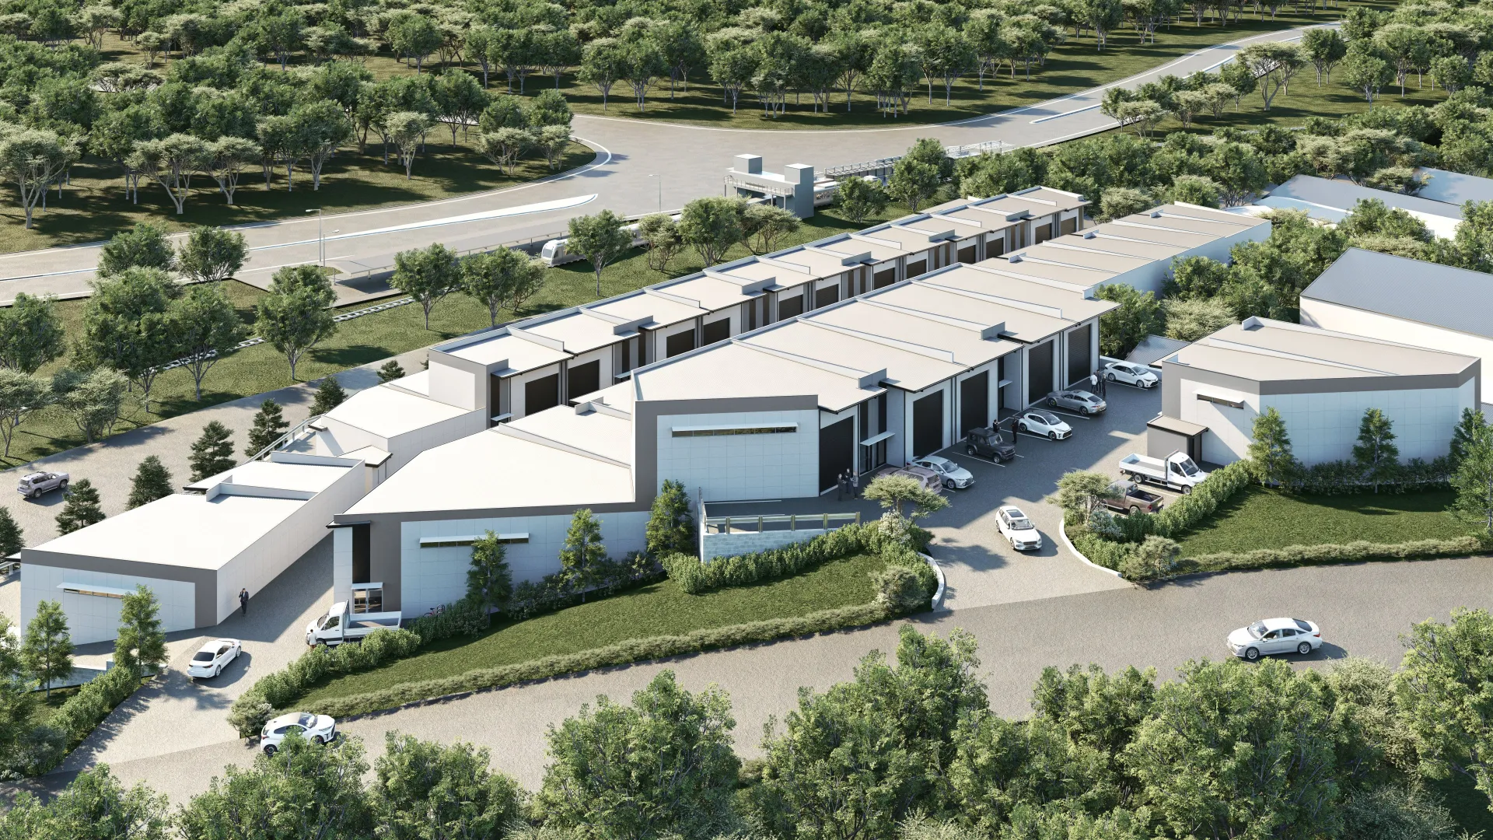
A multi-stage industrial estate that had to read as one coherent precinct in planning documents while still being sellable stage by stage.
Our approach
Surrounding massing was modelled from survey and cadastral data rather than invented, which is the difference between imagery that survives a planning hearing and imagery that gets challenged in one. The full site was built once, then a frame pulled per stage from the same scene.
Look closely
The neighbouring buildings at the frame edge are real buildings at their real heights. Inventing them would have been faster and would have made the whole image inadmissible as evidence of anything.